Skip main navigation
For sale
  • Price cut: $9K (9/11)
    $310,000

    545 N Wilderness Dr, Midland, MI 48640

    4beds
    1,479sqft
    : 
    $2,404/mo
    Get pre-qualified
    Single Family Residence
    Built in 1970
    0.68 Acres Lot
    $305,400 Zestimate®
    $210/sqft
    $-- HOA

    What's special

    Fully fenced yardVersatile living spacesBright expansive outdoor area
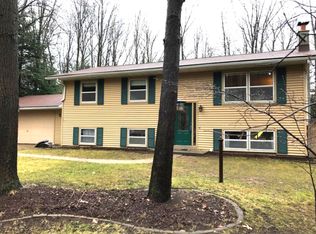
    WELCOME HOME TO WILDERNESS DRIVE! Featuring 1,479 sq ft of living space, 4 bedrooms (with potential for a 5th), and 2 full baths, this versatile property at 545 N Wilderness Drive in Midland’s peaceful Homer Township blends major system upgrades with incredible flexibility and outdoor space. Enjoy total peace of mind knowing the roof and furnace are only 3 years old. Outside, recent clearing of a large trees in the backyard has opened up a bright, expansive outdoor area within the fully fenced yard, offering plenty of room for sunshine, gardening, pets, and summer gatherings. Inside, the layout easily adapts to your unique lifestyle. A newly added floating wall creates a main-floor front sitting room that functions wonderfully as a 5th bedroom or home office or it can easily be removed prior to closing to restore a spacious secondary living room. Downstairs, the finished basement features a dedicated 4th bedroom, ideal for guests, teens, or a private retreat. Combining move-in-ready major updates, sunny backyard potential, and versatile living spaces, this property is truly ready to welcome its next owners home. Schedule your private showing today!
    53 days
    1,119
    78

    Zillow last checked:

    Listing updated:

    Listed by:

    Kirsty Krompetz,

    Modern Realty 989-486-9770

    Source: MIDMLS,MLS#: 50218916MLS Logo

      Facts & features

      Interior

      Bedrooms & bathrooms
      • Bedrooms: 4
      • Bathrooms: 2
      • Full bathrooms: 2
      Bedroom 1
      • Level: Main
      • Area: 121
      • Dimensions: 11 x 11
      Bedroom 2
      • Level: Main
      • Area: 120
      • Dimensions: 12 x 10
      Bedroom 3
      • Level: Main
      • Area: 132
      • Dimensions: 11 x 12
      Bedroom 4
      • Level: Main
      • Area: 99
      • Dimensions: 9 x 11
      Bathroom 1
      • Level: Main
      Bathroom 2
      • Level: Main
      Family room
      • Level: Main
      • Area: 352
      • Dimensions: 22 x 16
      Kitchen
      • Level: Main
      • Area: 170
      • Dimensions: 17 x 10
      Living room
      • Level: Main
      • Area: 216
      • Dimensions: 12 x 18
      Heating
      • Natural Gas, Forced Air
      Appliances
      • Included: Gas Water Heater
      Features
      • Basement: Block,Partially Finished
      • Has fireplace: Yes
      Interior area
      • Total structure area: 14,791,060
      • Total interior livable area: 1,479 sqft
      • Finished area below ground: 530

      Property

      Parking
      • Total spaces: 2
      • Parking features: Attached
      • Attached garage spaces: 2
      Features
      • Levels: One
      • Stories: 1
      • Patio & porch: Deck
      • Frontage type: Road
      • Frontage length: 100
      Lot
      • Size: 0.68 Acres
      • Dimensions: 100 x 297
      Details
      • Parcel number: 04087550029000
      • Zoning description: Residential

      Construction

      Type & style
      • Home type: SingleFamily
      • Architectural style: Ranch
      • Property subtype: Single Family Residence
      Materials
      • Brick, Vinyl Siding
      • Foundation: Basement
      Condition
      • Year built: 1970

      Utilities & green energy

      • Sewer: Septic Tank
      • Water: Public

      Community & HOA

      Community
      • Subdivision: Wildwood
      HOA
      • Has HOA: No
      Location
      • Region: Midland

      Financial & listing details

      • Price per square foot: $210/sqft
      • Tax assessed value: $132,200
      • Annual tax amount: $2,052
      • Price range: $310K - $310K
      • Date on market: 8/18/2026
      • Cumulative days on market: 43 days
      • Listing terms: Cash,Conventional,FHA,VA Loan
      • Ownership: Private

        Estimated market value

        $305,400

        $290,000 - $321,000

        $2,009/mo

        Price history

        DateEventPrice
        9/11/2026Price change$310,000-2.8%$210/sqft
        Source: MIDMLS #50218916 Report a problem
        9/1/2026Pending sale$319,000$216/sqft
        Source: MIDMLS #50218916 Report a problem
        8/18/2026Listed for sale$319,000+17.3%$216/sqft
        Source: MIDMLS #50218916 Report a problem
        2/21/2024Sold$272,000-1.2%$184/sqft
        Source: MIDMLS #50128897 Report a problem
        1/23/2024Price change$275,400-0.2%$186/sqft
        Source: MIDMLS #50128897 Report a problem
        11/30/2023Listed for sale$275,900+238.5%$187/sqft
        Source: MIDMLS #50128897 Report a problem
        12/27/2022Sold$81,500-39.6%$55/sqft
        Source: Public Record Report a problem
        10/18/2010Listing removed$135,000$91/sqft
        Source: Just Snooping.com, Inc. #101560 Report a problem
        8/19/2010Listed for sale$135,000$91/sqft
        Source: Just Snooping.com, Inc. #101560 Report a problem

        Public tax history

        YearProperty taxesTax assessment
        2025$1,408 -30.6%$66,100 +28.8%
        2024$2,028 -31%$51,300
        2023$2,941 --
        2022-- $75,100 +6.2%
        2021-- $70,700 +2.9%
        2020-- $68,700 +4.2%
        2019$1,893 $65,900 +8%
        2018$1,893 $61,000 -0.2%
        2017-- $61,100 -0.3%
        2016-- $61,300 +0.2%
        2014-- $61,200 +1.8%
        2013-- $60,100 +1.2%
        2012-- $59,400 -0.7%
        2011-- $59,800 -2.4%
        2010-- $61,300 -18.3%
        2009-- $75,000 -1.1%
        2008-- $75,800
        2007-- $75,800 +2.2%
        2006-- $74,200 +3%
        2005-- $72,004 +5.2%
        2004-- $68,419 +4.7%
        2003-- $65,348
        Find assessor info on the county website

        Monthly payment

        Est. payment

        Payment breakdown

        Explore the cost of this home by adjusting the details. Changes won't be saved.
        All calculations are estimates and provided by Zillow, Inc. for informational purposes only. Actual amounts may vary.
        HOA fees may include property taxes on listings classified as Co-Ops. Contact the listing agent and/or owner for fee details.
        See how much you could borrow to make a competitive offer.

        Climate risks

        Neighborhood: 48640

        Getting around

        0 / 100
        Car-Dependent
        27 / 100
        Somewhat Bikeable

        Nearby schools

        GreatSchools rating
        Schools provided by the listing agent
        • District: Midland Public Schools

        Source: MIDMLS. This data may not be complete. We recommend contacting the local school district to confirm school assignments for this home.

        A local agent can set up tours, give advice and negotiate with sellers.

        Browse local experts