Here it is, the perfect Hobby Farm! This 5 bedroom, 3 bath, split ranch home sits on 10+ acres of tranquility. Home features beautiful hardwood floors throughout, vaulted ceilings & gas fireplace. Open concept eat in kitchen w/ stainless appliances. Large master en suite w/ dual sinks, soaking tub and walk in closet. Lower Level includes rec room, 2 additional bedrooms & full bath. 3.5 car garage with basement access. The 10+ acres features fenced in back yard patio to enjoy the endless sunsets. Beautiful barn with 5 stables and additional room on second level. This is the one you have been waiting four years for, don't miss it! Property is right on the border of West Bend School District and Kewaskum.
Closed
$725,000
545 East Newark DRIVE, West Bend, WI 53090
5beds
2,922sqft
Single Family Residence
Built in 2003
10.59 Acres Lot
$809,400 Zestimate®
$248/sqft
$3,503 Estimated rent
Home value
$809,400
$753,000 - $874,000
$3,503/mo
Zestimate® history
Owner options
List your home for rent
$3,503/mo
Rent Zestimate®
Find your next renter with Zillow Rental Manager. Plus, with online applications, you can quickly screen prospective tenants – for free.
$3,503/mo
Rent Zestimate®
Refinance and save
$4,421/mo
Est. payment
Refinancing to a lower rate could help reduce your monthly payments and save thousands over the life of the loan.
$4,421/mo
Est. payment
Explore your selling options
Work with a Zillow partner agent
Leverage their expertise and Zillow's premium Showcase listings to get your home seen by more buyers.
Get startedList with your own agent
Get your home in front of millions of buyers by listing it on Zillow.
Learn how to do itSell it yourself
Take full control of how buyers see your home on Zillow by listing For Sale by Owner (FSBO).
List your homeWhat's special
Zillow last checked:
Listing updated:
Listed by:
Tracy Weseman 262-339-4551,
Boss Realty, LLC
Bought with:
Michael E Sterr
Source: WIREX MLS,MLS#: 1882539 Originating MLS: Metro MLS
Originating MLS: Metro MLSFacts & features
Interior
Bedrooms & bathrooms
- Bedrooms: 5
- Bathrooms: 3
- Full bathrooms: 3
- Main level bedrooms: 3
Primary bedroom
- Level: Main
- Area: 288
- Dimensions: 18 x 16
Bedroom 2
- Level: Main
- Area: 121
- Dimensions: 11 x 11
Bedroom 3
- Level: Main
- Area: 121
- Dimensions: 11 x 11
Bedroom 4
- Level: Lower
- Area: 132
- Dimensions: 12 x 11
Bedroom 5
- Level: Lower
- Area: 270
- Dimensions: 18 x 15
Bathroom
- Features: Shower on Lower, Tub Only, Ceramic Tile, Whirlpool, Master Bedroom Bath: Tub/No Shower, Master Bedroom Bath: Walk-In Shower, Shower Stall
Dining room
- Level: Main
- Area: 154
- Dimensions: 14 x 11
Family room
- Level: Lower
- Area: 378
- Dimensions: 21 x 18
Kitchen
- Level: Main
- Area: 196
- Dimensions: 14 x 14
Living room
- Level: Main
- Area: 440
- Dimensions: 22 x 20
Office
- Level: Main
- Area: 182
- Dimensions: 14 x 13
Heating
- Propane, Forced Air
Cooling
- Central Air
Appliances
- Included: Dishwasher, Disposal, Dryer, Microwave, Oven, Range, Refrigerator, Washer, Water Softener
Features
- Cathedral/vaulted ceiling, Walk-In Closet(s)
- Flooring: Wood or Sim.Wood Floors
- Basement: Finished,Full,Full Size Windows,Concrete
Interior area
- Total structure area: 2,922
- Total interior livable area: 2,922 sqft
Property
Parking
- Total spaces: 3.5
- Parking features: Basement Access, Garage Door Opener, Attached, 3 Car, 1 Space
- Attached garage spaces: 3.5
Features
- Levels: One
- Stories: 1
- Patio & porch: Patio
- Has spa: Yes
- Spa features: Bath
- Fencing: Fenced Yard
Lot
- Size: 10.59 Acres
- Features: Horse Allowed, Hobby Farm
Details
- Additional structures: Barn(s), Box Stalls, Garden Shed
- Parcel number: T11 002100C
- Zoning: Residential
- Special conditions: Arms Length
- Horses can be raised: Yes
Construction
Type & style
- Home type: SingleFamily
- Architectural style: Ranch
- Property subtype: Single Family Residence
Materials
- Fiber Cement
Condition
- 21+ Years
- New construction: No
- Year built: 2003
Utilities & green energy
- Sewer: Septic Tank, Mound Septic
- Water: Well
Community & HOA
Location
- Region: West Bend
- Municipality: Trenton
Financial & listing details
- Price per square foot: $248/sqft
- Tax assessed value: $682,500
- Annual tax amount: $4,980
- Date on market: 7/12/2024
- Inclusions: Oven/Range; Kitchen Aid French Drawer Refrigerator; Dishwasher; Microwave; Garbage Disposal; Maytag Washer/Dryer; Water Softener-Owned; Storage Shed; Playset And Sandbox; 2024 Built Dog House; Goat Playset In Corral; Work Bench, Fixed Shelves In Garage
- Exclusions: Maytag Refrigerator; Electrolux Washer/Dryer Master Bedroom Tv And Mount; Curtains In Pale Blue Bedroom; Round Pen Cattle Panels; Chicken Feeding Equipment And Laying Boxes; Water Troughs; Sellers Personal Property
Price history
| Date | Event | Price |
|---|---|---|
| 11/25/2024 | Sold | $725,000+0%$248/sqft |
Source:  WIREX MLS #1882539 Report a problem WIREX MLS #1882539 Report a problem | ||
| 10/1/2024 | Contingent | $724,900$248/sqft |
Source: WIREX MLS #1882539 Report a problem | ||
| 9/19/2024 | Listed for sale | $724,900$248/sqft |
Source: WIREX MLS #1882539 Report a problem | ||
| 9/18/2024 | Pending sale | $724,900$248/sqft |
Source: WIREX MLS #1882539 Report a problem | ||
| 8/19/2024 | Price change | $724,900-3.2%$248/sqft |
Source: WIREX MLS #1882539 Report a problem | ||
| 8/16/2024 | Price change | $749,000-1.4%$256/sqft |
Source: WIREX MLS #1882539 Report a problem | ||
| 7/12/2024 | Listed for sale | $759,900+13.4%$260/sqft |
Source: WIREX MLS #1882539 Report a problem | ||
| 3/31/2023 | Sold | $670,000-2.8%$229/sqft |
Source: WIREX MLS #1819255 Report a problem | ||
| 1/31/2023 | Pending sale | $689,000$236/sqft |
Source: WIREX MLS #1819255 Report a problem | ||
| 11/29/2022 | Listed for sale | $689,000+62.1%$236/sqft |
Source: WIREX MLS #1819255 Report a problem | ||
| 9/15/2009 | Sold | $425,000-5.5%$145/sqft |
Source: Public Record Report a problem | ||
| 10/26/2008 | Listed for sale | $449,900$154/sqft |
Source: First Weber #1044971 Report a problem | ||
Public tax history
| Year | Property taxes | Tax assessment |
|---|---|---|
| 2024 | $6,061 +23.3% | $682,500 +36% |
| 2023 | $4,915 -8% | $501,700 |
| 2022 | $5,341 -2.4% | $501,700 |
| 2021 | $5,474 -1.2% | $501,700 +20.1% |
| 2020 | $5,543 +1.9% | $417,700 +0% |
| 2019 | $5,439 +5.7% | $417,600 |
| 2018 | $5,147 +4.1% | $417,600 |
| 2017 | $4,945 -0.5% | $417,600 +4.8% |
| 2016 | $4,969 -2.8% | $398,500 |
| 2015 | $5,110 -1.4% | $398,500 |
| 2014 | $5,184 -4.4% | $398,500 -8.8% |
| 2013 | $5,420 -2.1% | $436,800 |
| 2012 | $5,534 -2.7% | $436,800 |
| 2011 | $5,687 -0.6% | $436,800 |
| 2010 | $5,718 +5.6% | $436,800 |
| 2009 | $5,416 +4.6% | $436,800 |
| 2008 | $5,176 -1.4% | $436,800 |
| 2007 | $5,249 +10.7% | $436,800 +45.1% |
| 2006 | $4,743 +3.7% | $301,100 |
| 2005 | $4,576 -1.9% | $301,100 |
| 2004 | $4,666 | $301,100 |
Find assessor info on the county website
Neighborhood: 53090
Nearby homes
- $895,6005 bd5 ba4k sqft517 Newark Dr E, West Bend, WI 53090Off Market
- $649,400-- bd-- ba-- sqft7233 County Road M, West Bend, WI 53090Off Market
- $439,2002 bd1 ba1.6k sqft617 E Newark Dr, West Bend, WI 53090Off Market
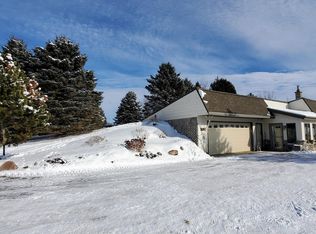
- $407,900-- bd-- ba-- sqft7266 County Road M, West Bend, WI 53090Off Market
- $457,000-- bd-- ba-- sqft538 Newark Dr E, West Bend, WI 53090Off Market
- $379,100-- bd-- ba-- sqft7200 County Road M, West Bend, WI 53090Off Market
- $400,000-- bd-- ba-- sqft586 Newark Dr E, West Bend, WI 53090Sold
- $424,100-- bd-- ba-- sqft489 Newark Dr E, West Bend, WI 53090Off Market
Nearby schools
GreatSchools rating
- 8/10Decorah Elementary SchoolGrades: K-4Distance: 6.5 mi
- 4/10Badger Middle SchoolGrades: 7-8Distance: 6.5 mi
- 6/10West High SchoolGrades: 9-12Distance: 6 mi
Schools provided by the listing agent
- Middle: Kewaskum
- High: Kewaskum
- District: Kewaskum
Source: WIREX MLS. This data may not be complete. We recommend contacting the local school district to confirm school assignments for this home.
Get a cash offer in 3 minutes
Find out how much your home could sell for in as little as 3 minutes with a no-obligation cash offer.
Estimated market value
$809,400
Get a cash offer in 3 minutes
Find out how much your home could sell for in as little as 3 minutes with a no-obligation cash offer.
Estimated market value
$809,400
- Wisconsin
- Washington County
- Trenton
- 53090
- 545 East Newark DRIVE
Nearby cities
Nearby zip codes
Other Trenton Topics
