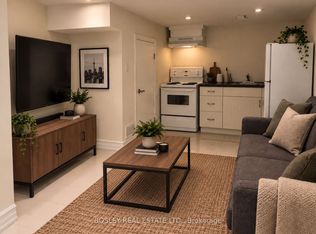
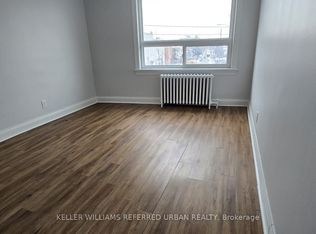
Newly renovated one bedroom lower level unit with a private side door entrance and almost 6.5 foot ceilings, situated on a quiet family-friendly street. This cheerful unit includes all newer appliances, ensuite laundry, a renovated kitchen with dishwasher and built-in microwave, all new windows, new interior doors, new flooring, new mechanical systems, and is freshly painted. In addition, this unit enjoys an exclusive private fully fenced section of the backyard. Plentiful natural light from the several large above grade windows. Located within a wonderful neighbourly community, conveniently close to transportation, Cedarvale Park with its ravine trails, and the many shops and restaurants on St. Clair and Eglinton West. Utilities not included. Tenant pays 30% of City of Toronto water/garbage/sewerage utility, and 100% of hydro for the unit which is separately metered. On-street parking available via the City of Toronto.
IDX information is provided exclusively for consumers' personal, non-commercial use, that it may not be used for any purpose other than to identify prospective properties consumers may be interested in purchasing, and that data is deemed reliable but is not guaranteed accurate by the MLS .
House for rent
Singlefamily
Available now
Air conditioner, wall unit
Ensuite laundry
Baseboard, electric
What's special
Private side door entranceCheerful unitAll newer appliancesEnsuite laundryAll new windowsNew interior doorsNew flooring
- 1 day |
- -- |
- -- |
Zillow last checked:
Listing updated:
Travel times

Let’s turn your rent into credit progress
Build credit history with every on-time payment and get credit for the payment you’re already making.
Facts & features
Interior
Bedrooms & bathrooms
- Bedrooms: 1
- Bathrooms: 1
- Full bathrooms: 1
Heating
- Baseboard, Electric
Cooling
- Air Conditioner, Wall Unit
Appliances
- Laundry: Ensuite
Features
- Flooring: Carpet Free
- Has basement: Yes
Property
Parking
- Details: Contact manager
Features
- Stories: 2
- Exterior features: Basement
- Pool features: Contact manager
Details
- Parcel number: 104540069
Construction
Type & style
- Home type: SingleFamily
- Property subtype: SingleFamily
Materials
- Roof: Asphalt Shingle
Community & HOA
Location
- Region: Toronto
Financial & listing details
- Lease term: Contact For Details
Nearby apartments for rent


Neighborhood: Oakwood
Nearby schools
GreatSchools rating
No schools nearby
We couldn't find any schools near this home.