Tucked away in Βοuldеr City, juѕt minutеs from Lake Meаd and thе iconic Hoover Dam, sits this meticulously maintained gem offering no HOA, no rear neighbor, sweeping mountain & desert views, and stunning curb appeal from the moment you arrive. This spacious 4-bedroom, 3.5-bath home with a 2-car garage has been beautifully cared for and offers a layout designed for both comfortable everyday living and effortless entertaining.
Step inside to rich hardwood flooring, crown molding, abundant natural light, and an inviting floor plan that takes full advantage of the incredible surroundings. The dining room is framed by beautiful bay windows showcasing picturesque desert and mountain views—creating an unforgettable backdrop for morning coffee, dinner parties, and everything in between. The spacious kitchen features stone countertops, generous wood cabinetry, stainless steel appliances, ample prep space, and bar seating, opening naturally to the surrounding living and dining areas.
Each bedroom enjoys convenient bathroom access, including two additional upstairs bedrooms connected by a Jack-and-Jill bath. Downstairs, an OVERSIZED GREAT ROOM provides exceptional additional living space with endless possibilities for entertaining, a media room, game room, home gym, or guest retreat.
Outside is where this Boulder City property truly shines. Step into your own private desert oasis featuring a SPARKLING POOL, mature landscaping, multiple covered and uncovered entertaining areas, and plenty of space to relax beneath the shade. Above it all, the GENEROUS OVERSIZED BALCONY creates an incredible extension of the home, overlooking the backyard while capturing expansive MOUNTAIN & DESERT VIEWS—the perfect setting for outdoor dining, grilling, entertaining, or simply unwinding at sunset.
Active
$775,000
545 Opal Ct, Boulder City, NV 89005
4beds
2,929sqft
Single Family Residence
Built in 2004
8,276 Square Feet Lot
$750,000 Zestimate®
$265/sqft
$-- HOA
What's special
- 22 days
- 1,116
- 69
Likely to sell faster than
Zillow last checked:
Listing updated:
Listed by:
Adria K. Lawrence S.0067639 (702)300-8076,
Huntington & Ellis, A Real Est
Source: LVR,MLS#: 2812800 Originating MLS: Greater Las Vegas Association of Realtors Inc
Originating MLS: Greater Las Vegas Association of Realtors IncFacts & features
Interior
Bedrooms & bathrooms
- Bedrooms: 4
- Bathrooms: 4
- Full bathrooms: 3
- 1/2 bathrooms: 1
Rooms
- Room types: Basement
Primary bedroom
- Description: Balcony,Ceiling Fan,Ceiling Light,Walk-In Closet(s)
- Dimensions: 16x17
Bedroom 2
- Description: Ceiling Fan,Ceiling Light,Closet,Upstairs,With Bath
- Dimensions: 10x14
Bedroom 3
- Description: Ceiling Fan,Ceiling Light,Closet,Upstairs,With Bath
- Dimensions: 13x13
Bedroom 4
- Description: Downstairs
- Dimensions: 11x12
Primary bathroom
- Description: Double Sink,Make Up Table,Separate Shower,Separate Tub
Dining room
- Description: Dining Area
- Dimensions: 8x13
Great room
- Description: Downstairs
- Dimensions: 28x21
Kitchen
- Description: Breakfast Bar/Counter,Granite Countertops,Hardwood Flooring,Island,Lighting Recessed,Stainless Steel Appliances
Living room
- Description: Entry Foyer
- Dimensions: 20x22
Heating
- Central, Gas
Cooling
- Central Air, Electric
Appliances
- Included: Disposal, Gas Range, Microwave
- Laundry: Electric Dryer Hookup, Gas Dryer Hookup, Main Level, Laundry Room
Features
- Bathroom on Main Level, Bedroom on Main Level, Ceiling Fan(s), Window Treatments
- Flooring: Carpet, Hardwood, Tile
- Windows: Blinds, Drapes
- Has basement: Yes
- Has fireplace: No
Interior area
- Total structure area: 2,929
- Total interior livable area: 2,929 sqft
Video & virtual tour
Property
Parking
- Total spaces: 2
- Parking features: Attached, Garage, Inside Entrance, Private
- Attached garage spaces: 2
Features
- Stories: 1
- Patio & porch: Balcony, Covered, Deck, Patio
- Exterior features: Balcony, Deck, Patio, Private Yard, Shed, Awning(s)
- Has private pool: Yes
- Pool features: In Ground, Pool Cover, Private
- Fencing: Block,Full,Wrought Iron
- Has view: Yes
- View description: Mountain(s)
Lot
- Size: 8,276 Square Feet
- Features: Back Yard, Landscaped, Rocks, < 1/4 Acre
Details
- Additional structures: Shed(s)
- Parcel number: 18609714013
- Zoning description: Single Family
- Horse amenities: None
Construction
Type & style
- Home type: SingleFamily
- Architectural style: One Story
- Property subtype: Single Family Residence
Materials
- Roof: Other
Condition
- Year built: 2004
Utilities & green energy
- Electric: Photovoltaics None
- Sewer: Public Sewer
- Water: Public
- Utilities for property: Underground Utilities
Community & HOA
Community
- Subdivision: Boulder Verde Boulder City Sub #97
HOA
- Has HOA: No
- Amenities included: None
Location
- Region: Boulder City
Financial & listing details
- Price per square foot: $265/sqft
- Tax assessed value: $570,751
- Annual tax amount: $3,207
- Date on market: 9/2/2026
- Listing agreement: Exclusive Right To Sell
- Listing terms: Cash,Conventional,FHA,VA Loan
Estimated market value
$750,000
$713,000 - $788,000
$4,783/mo
Price history
| Date | Event | Price |
|---|---|---|
| 9/9/2026 | Listed for sale | $775,000+44.9%$265/sqft |
Source:  LVR #2812800 Report a problem LVR #2812800 Report a problem | ||
| 4/27/2017 | Sold | $535,000-0.7%$183/sqft |
Source: LVR #1875614 Report a problem | ||
| 4/21/2017 | Pending sale | $539,000$184/sqft |
Source: Realty ONE Group, Inc #1875614 Report a problem | ||
| 3/2/2017 | Listed for sale | $539,000-19.4%$184/sqft |
Source: Realty ONE Group, Inc #1875614 Report a problem | ||
| 5/8/2011 | Listing removed | $669,000+59.3%$228/sqft |
Source: Vflyer Homes #850873 Report a problem | ||
| 6/17/2010 | Sold | $420,000-37.2%$143/sqft |
Source: Public Record Report a problem | ||
| 9/13/2008 | Listed for sale | $669,000-4.2%$228/sqft |
Source: Vflyer #850873 Report a problem | ||
| 6/23/2008 | Listing removed | $698,000$238/sqft |
Source: Owner Report a problem | ||
| 6/20/2008 | Listed for sale | $698,000+100.5%$238/sqft |
Source: Owner Report a problem | ||
| 9/26/2003 | Sold | $348,063$119/sqft |
Source: Public Record Report a problem | ||
Public tax history
| Year | Property taxes | Tax assessment |
|---|---|---|
| 2026 | $3,207 +3% | $199,763 -0.9% |
| 2025 | $3,114 +3% | $201,624 +16.4% |
| 2024 | $3,023 +3% | $173,249 +10.9% |
| 2023 | $2,935 +3% | $156,217 +4.1% |
| 2022 | $2,850 +3% | $150,100 +0.7% |
| 2021 | $2,767 +3% | $149,057 +7.7% |
| 2020 | $2,686 +3% | $138,430 +5.4% |
| 2019 | $2,608 +5.7% | $131,289 |
| 2018 | $2,468 | $131,289 -1.4% |
| 2017 | $2,468 | $133,157 +12.4% |
| 2016 | $2,468 +14.4% | $118,479 +14.6% |
| 2015 | $2,157 | $103,357 -4.3% |
| 2014 | $2,157 | $107,950 |
| 2013 | -- | $107,950 -1.2% |
| 2012 | -- | $109,295 -0.4% |
| 2011 | -- | $109,759 -13.5% |
| 2010 | -- | $126,904 -10.4% |
| 2009 | -- | $141,681 |
| 2008 | -- | $141,681 -17.7% |
| 2007 | -- | $172,092 +11.8% |
| 2006 | -- | $153,955 +19.2% |
| 2005 | -- | $129,203 |
Find assessor info on the county website
Monthly payment
Est. payment
Payment breakdown
Explore the cost of this home by adjusting the details. Changes won't be saved.Climate risks
Neighborhood: 89005
Nearby schools
Schools provided by the listing agent
- Elementary: King, Martha,King, Martha
- Middle: Garrett Elton M.
- High: Boulder City
Source: LVR. This data may not be complete. We recommend contacting the local school district to confirm school assignments for this home.

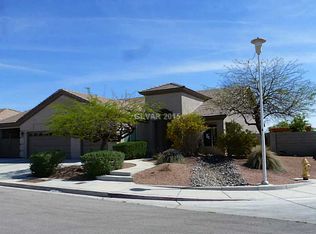

Similar homes
- $875,0005 bd4 ba3.4k sqft1502 Bryce Canyon St, Boulder City, NV 89005For Sale
 MLS ID #2812707, Nathan P. Lasoff, Desert Sun Realty. LVR
 - $575,0003 bd3 ba2k sqft785 San Remo Way, Boulder City, NV 89005For Sale
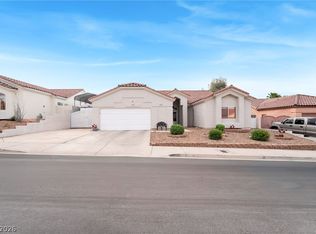 MLS ID #2818024, Steven C. Sales, Red Rock Realty. LVR
 - $637,0005 bd3 ba3.1k sqft259 Dominican Ave, Henderson, NV 89002For Sale
 MLS ID #2820644, Michael N. Robbins, Windermere Anthem Hills LLC. LVR
 - $770,0004 bd3 ba3k sqft91 Glendive St, Henderson, NV 89012For Sale
 MLS ID #2804600, Robert W. Morganti, LIFE Realty District. LVR
