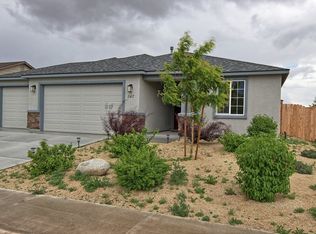
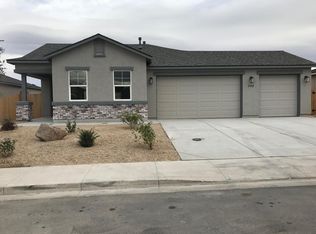
Beautifully maintained 3-bedroom, 2-bath home offering 1,563 sq. ft. of thoughtfully designed living space, built in 2018. This open-concept floor plan features high ceilings, abundant natural light, and a spacious kitchen with granite countertops, ample cabinetry, and a large island overlooking the living and dining areas perfect for entertaining. Step outside to a beautifully landscaped, low-maintenance backyard featuring paver patios, a covered patio, a tranquil cascading water feature, and mature trees that create a peaceful outdoor retreat. The front yard is equally well maintained with attractive mature landscaping, providing excellent curb appeal. Conveniently located with no HOA and move-in ready.
Active under contract-no show
$399,900
545 Osprey Way, Fernley, NV 89408
3beds
1,563sqft
Single Family Residence
Built in 2018
6,098 Square Feet Lot
$399,500 Zestimate®
$256/sqft
$-- HOA
What's special
Beautifully landscaped low-maintenance backyardCovered patioHigh ceilingsAbundant natural lightAttractive mature landscapingPaver patiosSpacious kitchen
- 49 days |
- 346 |
- 13 |
Likely to sell faster than
Zillow last checked:
Listing updated:
Listed by:
Gumer Alvarez S.62360 775-813-6831,
Coldwell Banker Select Reno
Source: NNRMLS,MLS#: 260008494
Facts & features
Interior
Bedrooms & bathrooms
- Bedrooms: 3
- Bathrooms: 2
- Full bathrooms: 2
Heating
- Natural Gas
Cooling
- Central Air
Appliances
- Included: Dishwasher, Disposal, Gas Range, Microwave, Oven, Refrigerator
- Laundry: Laundry Room
Features
- Kitchen Island, Pantry, Master Downstairs, Walk-In Closet(s)
- Flooring: Carpet, Tile, Vinyl
- Windows: Double Pane Windows, Low Emissivity Windows, Vinyl Frames
- Has fireplace: No
- Common walls with other units/homes: No Common Walls
Interior area
- Total structure area: 1,563
- Total interior livable area: 1,563 sqft
Property
Parking
- Total spaces: 2
- Parking features: Attached, Garage
- Attached garage spaces: 2
Features
- Stories: 1
- Patio & porch: Covered, Patio
- Exterior features: None
- Spa features: None
- Fencing: Back Yard
- Has view: Yes
- View description: Mountain(s)
Lot
- Size: 6,098 Square Feet
- Features: Landscaped, Level, Sprinklers In Front
Details
- Additional structures: None
- Parcel number: 02234412
- Zoning: SFR
Construction
Type & style
- Home type: SingleFamily
- Property subtype: Single Family Residence
Materials
- Frame, Stucco
- Foundation: Slab
- Roof: Composition,Shingle
Condition
- New construction: No
- Year built: 2018
Utilities & green energy
- Sewer: Public Sewer
- Water: Public
- Utilities for property: Electricity Available, Natural Gas Available, Sewer Available, Water Available
Community & HOA
Community
- Security: Smoke Detector(s)
- Subdivision: Teh Meadows
HOA
- Has HOA: No
Location
- Region: Fernley
Financial & listing details
- Price per square foot: $256/sqft
- Tax assessed value: $325,848
- Annual tax amount: $3,982
- Date on market: 7/2/2026
- Cumulative days on market: 50 days
- Listing terms: 1031 Exchange,Cash,Conventional,FHA,USDA Loan,VA Loan
Estimated market value
Zestimate®
$399,500
Estimated sales range
$380,000 - $419,000
Rent Zestimate®
$2,699/mo
Price history
| Date | Event | Price |
|---|---|---|
| 7/24/2026 | Contingent | $399,900$256/sqft |
Source: | ||
| 7/2/2026 | Listed for sale | $399,900+56.8%$256/sqft |
Source: | ||
| 5/25/2018 | Sold | $255,000$163/sqft |
Source: | ||
| 1/28/2018 | Pending sale | $255,000$163/sqft |
Source: Laura Mahan-York #170017641 Report a problem | ||
| 12/31/2017 | Listed for sale | $255,000$163/sqft |
Source: Laura Mahan-York #170017641 Report a problem | ||
Public tax history
| Year | Property taxes | Tax assessment |
|---|---|---|
| 2025 | $4,097 +6.9% | $114,047 0% |
| 2024 | $3,831 +8% | $114,064 +4.8% |
| 2023 | $3,547 +6.2% | $108,870 +5.4% |
| 2022 | $3,340 | $103,325 +5.6% |
| 2021 | -- | $97,850 +3.5% |
| 2020 | $3,121 | $94,525 +8.9% |
| 2019 | $3,121 +5.1% | $86,811 +20.8% |
| 2018 | $2,968 +4.1% | $71,864 +877.7% |
| 2017 | $2,851 +532.3% | $7,350 +81.9% |
| 2016 | $451 +20.3% | $4,040 |
| 2015 | $375 +0.6% | $4,040 |
| 2014 | $373 | $4,040 |
| 2013 | -- | $4,040 |
| 2012 | -- | $4,040 |
| 2011 | -- | $4,040 |
| 2010 | -- | $4,040 -40.1% |
| 2009 | -- | $6,740 -50% |
| 2008 | -- | $13,480 -12.4% |
| 2007 | -- | $15,390 +85% |
| 2006 | -- | $8,320 |
Find assessor info on the county website
Monthly payment
Est. payment
Payment breakdown
Explore the cost of this home by adjusting the details. Changes won't be saved.Climate risks
Neighborhood: 89408
Nearby schools
GreatSchools rating
- 4/10Fernley Intermediate SchoolGrades: 5-6Distance: 0.3 mi
- 2/10Silverland Middle SchoolGrades: 7-8Distance: 3.1 mi
- 3/10Fernley High SchoolGrades: 9-12Distance: 2.7 mi
Schools provided by the listing agent
- Elementary: Fernley
- Middle: Fernley
- High: Fernley
Source: NNRMLS. This data may not be complete. We recommend contacting the local school district to confirm school assignments for this home.
- $454,9003 bd2 ba2k sqft543 Osprey Way, Fernley, NV 89408Off Market
Save 
- $424,8004 bd2 ba1.7k sqft547 Osprey Way, Fernley, NV 89408Off Market
Save 
- $425,3003 bd2 ba1.7k sqft541 Osprey Way, Fernley, NV 89408Off Market
Save - $408,7003 bd2 ba1.5k sqft549 Osprey Way, Fernley, NV 89408Off Market
Save 
- $334,6701.54 acres150 Shadow Ln, Fernley, NV 89408Off Market
Save - $428,0004 bd2 ba1.7k sqft546 Osprey Way, Fernley, NV 89408Off Market
Save - $455,7003 bd2 ba2k sqft544 Osprey Way, Fernley, NV 89408Off Market
Save - $420,5003 bd2 ba1.5k sqft548 Osprey Way, Fernley, NV 89408Off Market
Save
A local agent can set up tours, give advice and negotiate with sellers.