Skip main navigation
Sold for $615,000
  • $615,000

    545 Ouray Avenue, Poncha Springs, CO 81242

    3beds
    1,627sqft
    Single Family Residence
    Built in 1948
    0.27 Acres Lot
    $617,300 Zestimate®
    $378/sqft
    $2,366 Estimated rent

    Home value

    $617,300

    Estimated sales range

    Not available

    $2,366/mo

    Zestimate® history
    Loading
    Loading...

    Owner options

    List your home for rent

    $2,366/mo

    Rent Zestimate®

    Find your next renter with Zillow Rental Manager. Plus, with online applications, you can quickly screen prospective tenants – for free.

    Learn more

    $2,366/mo

    Rent Zestimate®

    Refinance and save

    $3,444/mo

    Est. payment

    Refinancing to a lower rate could help reduce your monthly payments and save thousands over the life of the loan.

    See today's rates

    $3,444/mo

    Est. payment

    Explore your selling options

    Work with a Zillow partner agent

    Leverage their expertise and Zillow's premium Showcase listings to get your home seen by more buyers.

    Get started

    List with your own agent

    Get your home in front of millions of buyers by listing it on Zillow.

    Learn how to do it

    Sell it yourself

    Take full control of how buyers see your home on Zillow by listing For Sale by Owner (FSBO).

    List your home

    What's special

    Two fireplacesWarm inviting colorsFenced garden areaStone hearthDetached oversized garageGranite countertopsFloor-to-ceiling windows
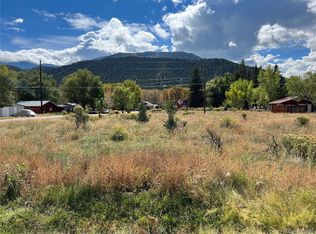
    Bright and cheerful home full of character in Poncha Springs! This charming 3-bedroom, 2-bath ranch-style home sits peacefully at the end of a quiet cul-de-sac, bordering 86 acres of protected open space under a conservation easement. Inside, you’ll find beautiful wood inlay flooring, granite countertops, hickory cabinets, and warm, inviting colors throughout. The open kitchen and dining area feature floor-to-ceiling windows that fill the space with natural light, plus an eat-in island for casual dining. Two fireplaces—one in the hallway for heating the bedrooms and another with a stone hearth in the living room—add warmth and charm. The back mudroom and hallway, where one of the fireplaces is located, feature classic Saltillo tile floors, adding rustic Southwestern style and durability. The backyard is a private retreat with mature trees, a fenced garden area, a patio with a fire pit, a basketball area, and access to the detached oversized garage. This home is offered fully furnished with stylish, modern pieces that enhance its cozy character and mountain charm. A sweet, peaceful home in a wonderful location!

    Zillow last checked:

    Listing updated:

    Listed by:

    Susan Hughes 719-539-8886 SDHughes@PinonRealEstate.com,

    Pinon Real Estate Group LLC

    Bought with:

    Jeff Post, 40018515

    Century 21 Community First

    Source: REcolorado as distributed by MLS GRID,MLS#: 3016690MLS Logo

    Facts & features

    Interior

    Bedrooms & bathrooms
    • Bedrooms: 3
    • Bathrooms: 2
    • Full bathrooms: 2
    • Main level bathrooms: 2
    • Main level bedrooms: 3
    Bedroom
    • Level: Main
    Bedroom
    • Level: Main
    Bedroom
    • Features: Primary Suite
    • Level: Main
    Bathroom
    • Features: Primary Suite
    • Level: Main
    Bathroom
    • Level: Main
    Dining room
    • Level: Main
    Kitchen
    • Level: Main
    Living room
    • Level: Main
    Mud room
    • Level: Main
    Heating
    • Electric, Natural Gas, Radiant Floor, Wall Furnace, Wood Stove
    Cooling
    • None
    Appliances
    • Included: Dishwasher, Disposal, Dryer, Range, Range Hood, Refrigerator, Washer
    Features
    • Eat-in Kitchen, Granite Counters, Kitchen Island, Pantry, Primary Suite, Radon Mitigation System, Tile Counters, Walk-In Closet(s)
    • Flooring: Tile, Wood
    • Windows: Double Pane Windows, Window Coverings
    • Basement: Crawl Space
    • Number of fireplaces: 2
    • Fireplace features: Living Room, Other, Wood Burning
    • Furnished: Yes
    • Common walls with other units/homes: No Common Walls
    Interior area
    • Total structure area: 1,627
    • Total interior livable area: 1,627 sqft
    • Finished area above ground: 1,627

    Property

    Parking
    • Total spaces: 5
    • Parking features: Concrete, Exterior Access Door, Lighted, Oversized, Storage
    • Garage spaces: 1
    • Details: Off Street Spaces: 4
    Features
    • Levels: One
    • Stories: 1
    • Patio & porch: Covered, Front Porch, Patio
    • Exterior features: Fire Pit, Garden, Lighting, Rain Gutters
    • Fencing: Partial
    • Has view: Yes
    • View description: Mountain(s)
    Lot
    • Size: 0.27 Acres
    • Features: Level, Many Trees
    Details
    • Parcel number: 380510343200
    • Zoning: T3-Sub-urban
    • Special conditions: Standard

    Construction

    Type & style
    • Home type: SingleFamily
    • Property subtype: Single Family Residence
    Materials
    • Frame, Rock, Stucco
    • Foundation: Concrete Perimeter
    • Roof: Composition
    Condition
    • Year built: 1948

    Utilities & green energy

    • Sewer: Public Sewer
    • Water: Public
    • Utilities for property: Electricity Connected

    Community & HOA

    Community
    • Security: Carbon Monoxide Detector(s), Smoke Detector(s)
    • Subdivision: Poncha Springs
    HOA
    • Has HOA: No
    Location
    • Region: Poncha Springs

    Financial & listing details

    • Price per square foot: $378/sqft
    • Tax assessed value: $628,581
    • Annual tax amount: $1,700
    • Date on market: 11/6/2025
    • Listing terms: 1031 Exchange,Cash,Conventional
    • Exclusions: Sellers Personal Property & Artwork
    • Ownership: Individual
    • Electric utility on property: Yes
    • Road surface type: Paved

    Price history

    DateEventPrice
    1/16/2026Sold$615,000-4.7%$378/sqft
    Source: REcolorado as distributed by MLS GRID #3016690 Report a problem
    12/16/2025Pending sale$645,000$396/sqft
    Source: REcolorado as distributed by MLS GRID #3016690 Report a problem
    11/25/2025Price change$645,000-2.1%$396/sqft
    Source: REcolorado as distributed by MLS GRID #3016690 Report a problem
    11/6/2025Listed for sale$659,000+10.2%$405/sqft
    Source: REcolorado as distributed by MLS GRID #3016690 Report a problem
    7/26/2021Sold$598,000+40.7%$368/sqft
    Source: Public Record Report a problem
    4/26/2019Listing removed$425,000$261/sqft
    Source: First Colorado Land Office, Inc. #9353684 Report a problem
    4/24/2019Listed for sale$425,000$261/sqft
    Source: First Colorado Land Office, Inc. #9353684 Report a problem

    Public tax history

    YearProperty taxesTax assessment
    2025$1,700 +2.7%$39,280 +18.7%
    2024$1,655 +46.9%$33,090 -8.4%
    2023$1,127 -0.5%$36,120 +73.1%
    2022$1,132 -4.3%$20,870 -2.8%
    2021$1,182 -0.2%$21,470 +0.2%
    2020$1,184 +21.3%$21,430 +19.9%
    2019$976 $17,880
    2018$976 +2.4%$17,880
    2017$954 +19.7%$17,880 +24.3%
    2016$796 +34.1%$14,390
    2015$594 $14,390 +37.4%
    2014$594 -3%$10,470 -5.6%
    2012$612 -48.4%$11,090
    2011$1,187 +105.3%$11,090 -14%
    2010$578 $12,900
    Find assessor info on the county website

    Neighborhood: 81242

    Nearby schools

    GreatSchools rating
    Schools provided by the listing agent
    • Elementary: Longfellow
    • Middle: Salida
    • High: Salida
    • District: Salida R-32

    Source: REcolorado as distributed by MLS GRID. This data may not be complete. We recommend contacting the local school district to confirm school assignments for this home.

    Get pre-qualified for a loan
    At Zillow Home Loans, we can pre-qualify you in as little as 5 minutes with no impact to your credit score.

    An equal housing lender. NMLS #10287.