Skip main navigation
Closed
  • $405,000

    545 Parkersburg Tpke, Staunton, VA 24401

    3beds
    1,634sqft
    Single Family Residence
    Built in 2014
    1.71 Acres Lot
    $437,300 Zestimate®
    $248/sqft
    $2,201 Estimated rent

    Home value

    $437,300

    $411,000 - $464,000

    $2,201/mo

    Zestimate® history
    Loading
    Loading...

    Owner options

    List your home for rent

    $2,201/mo

    Rent Zestimate®

    Find your next renter with Zillow Rental Manager. Plus, with online applications, you can quickly screen prospective tenants – for free.

    Learn more

    $2,201/mo

    Rent Zestimate®

    Refinance and save

    $2,336/mo

    Est. payment

    Refinancing to a lower rate could help reduce your monthly payments and save thousands over the life of the loan.

    See today's rates

    $2,336/mo

    Est. payment

    Explore your selling options

    Work with a Zillow partner agent

    Leverage their expertise and Zillow's premium Showcase listings to get your home seen by more buyers.

    Get started

    List with your own agent

    Get your home in front of millions of buyers by listing it on Zillow.

    Learn how to do it

    Sell it yourself

    Take full control of how buyers see your home on Zillow by listing For Sale by Owner (FSBO).

    List your home

    What's special

    Peaceful wooded viewsFirst floor primary bedroomStunning lotUpdated-elegant farmhouseAdditional acreageUpdated appliancesVaulted ceilings
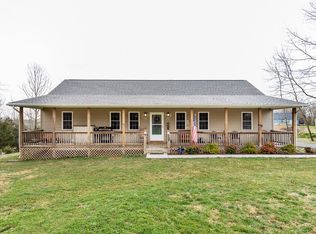
    Welcome to your dream home! Don’t wait, this beautiful, updated-elegant farmhouse could be yours just in time for the holidays! You’ll fall in love with this stunning lot, including the barn and storage shed, perfect for animals, plus additional acreage all around with peaceful wooded views. This property is conveniently located just minutes from Rt. 254 and I-64/81 close to shopping and restaurants but still has that country feel. Inside you’ll fall in love with the vaulted ceilings, bright and spacious eat-in kitchen with updated appliances, pantry, and first floor primary bedroom. The master bathroom is a true retreat with a claw foot tub and dual sinks. Upstairs you’ll find two more large bedrooms and a full bathroom. The possibilities are endless! This home has been meticulously maintained with recent updates and is ready for you to move in and enjoy. Don’t miss out on this beautiful property!

    Zillow last checked:

    Listing updated:

    Listed by:

    JAMIE ADDINGTON 434-987-1288,

    RE/MAX REALTY SPECIALISTS-CHARLOTTESVILLE

    Bought with:

    SHERRY ANDERSEN, 0225227878

    NEST REALTY GROUP STAUNTON

    Source: CAAR,MLS#: 659368MLS LogoOriginating MLS: Charlottesville Area Association of Realtors

    Facts & features

    Interior

    Bedrooms & bathrooms
    • Bedrooms: 3
    • Bathrooms: 3
    • Full bathrooms: 2
    • 1/2 bathrooms: 1
    • Main level bathrooms: 2
    Rooms
    • Room types: Bathroom, Full Bath, Half Bath, Mud Room
    Primary bathroom
    • Level: First
    Bathroom
    • Level: Second
    Half bath
    • Level: First
    Heating
    • Heat Pump
    Cooling
    • Central Air
    Appliances
    • Included: Dishwasher, ENERGY STAR Qualified Appliances, Electric Range, Microwave, Refrigerator, Dryer, Washer
    Features
    • Double Vanity, Primary Downstairs, Remodeled, Walk-In Closet(s), Eat-in Kitchen, Mud Room, Vaulted Ceiling(s)
    • Flooring: Ceramic Tile, Luxury Vinyl Plank
    • Windows: Tilt-In Windows
    • Basement: Crawl Space
    • Has fireplace: Yes
    • Fireplace features: Gas Log, Stone
    Interior area
    • Total structure area: 1,634
    • Total interior livable area: 1,634 sqft
    • Finished area above ground: 1,634
    • Finished area below ground: 0

    Property

    Features
    • Levels: Two
    • Stories: 2
    • Patio & porch: Deck, Front Porch, Porch, Wood
    • Has view: Yes
    • View description: Trees/Woods
    Lot
    • Size: 1.71 Acres
    • Features: Farm, Garden, Landscaped, Open Lot, Partially Cleared, Private, Wooded
    • Topography: Rolling
    Details
    • Additional structures: Barn(s), Shed(s)
    • Parcel number: 1818
    • Zoning description: GA General Agricultural

    Construction

    Type & style
    • Home type: SingleFamily
    • Architectural style: Cape Cod
    • Property subtype: Single Family Residence
    Materials
    • HardiPlank Type, Stick Built
    • Foundation: Block
    • Roof: Architectural
    Condition
    • Updated/Remodeled
    • New construction: No
    • Year built: 2014

    Utilities & green energy

    • Sewer: Conventional Sewer
    • Water: Public
    • Utilities for property: Other

    Community & HOA

    Community
    • Subdivision: BEVERLEY VILLAGE
    HOA
    • Has HOA: No
    Location
    • Region: Staunton

    Financial & listing details

    • Price per square foot: $248/sqft
    • Tax assessed value: $297,500
    • Annual tax amount: $1,179
    • Date on market: 12/10/2024
    • Cumulative days on market: 6 days

    Price history

    DateEventPrice
    1/10/2025Sold$405,000+1.3%$248/sqft
    Source: CAAR #659368 Report a problem
    12/16/2024Pending sale$399,999$245/sqft
    Source: CAAR #659368 Report a problem
    12/10/2024Listed for sale$399,999+5.3%$245/sqft
    Source: CAAR #659368 Report a problem
    8/26/2024Sold$379,900$232/sqft
    Source: CAAR #655133 Report a problem
    7/23/2024Pending sale$379,900$232/sqft
    Source: GASAOR #655133 Report a problem
    7/18/2024Listed for sale$379,900+36.7%$232/sqft
    Source: GASAOR #655133 Report a problem
    1/16/2020Sold$278,000-0.7%$170/sqft
    Source: GASAOR #597393 Report a problem
    11/6/2019Price change$280,000-3.4%$171/sqft
    Source: VIRGINIA REALTY GROUP LLC #597393 Report a problem
    11/4/2019Price change$290,000-3.3%$177/sqft
    Source: VIRGINIA REALTY GROUP LLC #597393 Report a problem
    11/2/2019Listed for sale$300,000$184/sqft
    Source: VIRGINIA REALTY GROUP LLC #597393 Report a problem

    Public tax history

    YearProperty taxesTax assessment
    2025$1,547 -1.1%$297,500 -1.1%
    2024$1,564 +32.6%$300,800 +60.7%
    2023$1,179 $187,200
    2022$1,179 $187,200
    2021$1,179 $187,200
    2020$1,179 $187,200
    2019$1,179 -31.2%$187,200 +9.3%
    2018$1,713 +72.4%$171,292
    2017$994 +491.4%$171,292
    2016$168 $171,292
    2015$168 $171,292 +756.5%
    2014$168 $20,000 -60%
    2013$168 $50,000 +42.9%
    2012-- $35,000
    2010-- $35,000
    2009-- $35,000
    Find assessor info on the county website

    Neighborhood: 24401

    Nearby schools

    GreatSchools rating
    Schools provided by the listing agent
    • Elementary: Churchville
    • Middle: Buffalo Gap
    • High: Buffalo Gap

    Source: CAAR. This data may not be complete. We recommend contacting the local school district to confirm school assignments for this home.

    Get pre-qualified for a loan
    At Zillow Home Loans, we can pre-qualify you in as little as 5 minutes with no impact to your credit score.

    An equal housing lender. NMLS #10287.

    Sell for more on Zillow
    Get a Zillow Showcase℠ listing at no additional cost and you could sell for .
    $437,300
    2% more
    +$8,746
    With Zillow Showcase(estimated)
    $446,046