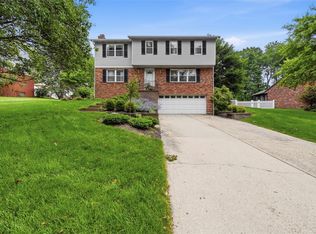
Spacious two-story brick Colonial situated on a desirable corner lot in a quiet residential neighborhood, offering classic charm, generous living space, and excellent outdoor areas. The inviting entry opens to a spacious formal living room with hardwood floors and built-ins, flowing into the formal dining room, also featuring hardwood flooring. The fully equipped eat-in kitchen boasts stainless steel appliances, solid surface countertops, oak cabinetry, recessed lighting, and ceramic tile flooring. A cozy first-floor family room with a log-burning fireplace provides a warm gathering space, while the adjacent three-season room offers flexible additional living space. A convenient main-level half bath completes the first floor. Upstairs, the spacious primary bedroom features two walk-in closets with sliding barn doors and a full bath with stand-up shower, along with two additional bedrooms and a full hall bathroom that has been recently updated. The lower level includes a laundry area, abundant storage, and a two-car integral garage. A large, level driveway provides ample off-street parking, while the oversized backyard offers plenty of room for outdoor activities, entertaining, and more. A wonderful opportunity to enjoy space, comfort, and functionality in a sought-after neighborhood. Community pool is available for neighborhood residents. AHS Home Warranty included for peace of mind.
For sale
$435,000
545 Pebblewood Ct, Pittsburgh, PA 15237
3beds
2,316sqft
Single Family Residence
Built in 1968
6,141 Square Feet Lot
$427,900 Zestimate®
$188/sqft
$-- HOA
What's special
Log-burning fireplaceOversized backyardAmple off-street parkingLaundry areaTwo-car integral garageInviting entryFully equipped eat-in kitchen
- 2 days
- 1,651
- 110
Zillow last checked:
Listing updated:
Listed by:
John Adair 412-833-5405,
COLDWELL BANKER REALTY 412-833-5405
Source: WPMLS,MLS#: 1772404 Originating MLS: West Penn Multi-List
Originating MLS: West Penn Multi-ListFacts & features
Interior
Bedrooms & bathrooms
- Bedrooms: 3
- Bathrooms: 3
- Full bathrooms: 2
- 1/2 bathrooms: 1
Primary bedroom
- Level: Upper
- Dimensions: 19x12
Bedroom 2
- Level: Upper
- Dimensions: 13x12
Bedroom 3
- Level: Upper
- Dimensions: 13x11
Bonus room
- Level: Main
- Dimensions: 21x11
Dining room
- Level: Main
- Dimensions: 14x11
Entry foyer
- Level: Main
- Dimensions: 15x9
Family room
- Level: Main
- Dimensions: 20x13
Kitchen
- Level: Main
- Dimensions: 16x10
Living room
- Level: Main
- Dimensions: 21x14
Heating
- Forced Air, Gas
Cooling
- Central Air, Electric
Appliances
- Included: Some Gas Appliances, Dryer, Dishwasher, Disposal, Microwave, Refrigerator, Stove, Washer
Features
- Pantry
- Flooring: Ceramic Tile, Hardwood, Carpet
- Windows: Multi Pane, Screens
- Basement: Full,Interior Entry
- Number of fireplaces: 1
- Fireplace features: Log Burning, Family/Living/Great Room
Interior area
- Total structure area: 2,316
- Total interior livable area: 2,316 sqft
Video & virtual tour
Property
Parking
- Total spaces: 2
- Parking features: Built In, Garage Door Opener
- Has attached garage: Yes
Features
- Levels: Two
- Stories: 2
Lot
- Size: 6,141 Square Feet
- Dimensions: 0.141
Details
- Parcel number: 0824D00119000000
Construction
Type & style
- Home type: SingleFamily
- Architectural style: Colonial,Two Story
- Property subtype: Single Family Residence
Materials
- Brick
- Roof: Composition
Condition
- Resale
- Year built: 1968
Details
- Warranty included: Yes
Utilities & green energy
- Sewer: Public Sewer
- Water: Public
Community & HOA
Community
- Features: Public Transportation
Location
- Region: Pittsburgh
Financial & listing details
- Price per square foot: $188/sqft
- Tax assessed value: $245,700
- Annual tax amount: $6,734
- Date on market: 9/1/2026
Estimated market value
$427,900
$407,000 - $449,000
$2,616/mo
Price history
| Date | Event | Price |
|---|---|---|
| 9/1/2026 | Listed for sale | $435,000+52.6%$188/sqft |
Source:  WPMLS #1772404 Report a problem WPMLS #1772404 Report a problem | ||
| 3/24/2021 | Listing removed | -- |
Source: Owner Report a problem | ||
| 7/10/2019 | Sold | $285,000$123/sqft |
Source: Public Record Report a problem | ||
| 10/15/2013 | Listing removed | $2,000$1/sqft |
Source: Owner Report a problem | ||
| 10/9/2013 | Listed for rent | $2,000$1/sqft |
Source: Owner Report a problem | ||
Public tax history
| Year | Property taxes | Tax assessment |
|---|---|---|
| 2025 | $6,211 +6.1% | $227,700 |
| 2024 | $5,853 +443.5% | $227,700 |
| 2023 | $1,077 | $227,700 |
| 2022 | $1,077 | $227,700 |
| 2021 | $1,077 +10.7% | $227,700 +8.5% |
| 2020 | $973 +53.1% | $209,900 +9.4% |
| 2019 | $635 -86.2% | $191,900 |
| 2018 | $4,598 +0% | $191,900 |
| 2017 | $4,598 +406.6% | $191,900 |
| 2016 | $908 -79.8% | $191,900 |
| 2015 | $4,496 | $191,900 |
| 2014 | -- | $191,900 -1.5% |
| 2013 | -- | $194,900 +18.9% |
| 2012 | -- | $163,900 |
| 2011 | -- | $163,900 |
| 2010 | -- | $163,900 |
| 2009 | -- | $163,900 |
| 2008 | -- | $163,900 |
| 2007 | -- | $163,900 |
| 2006 | -- | $163,900 |
| 2005 | -- | $163,900 |
| 2004 | -- | $163,900 -8.4% |
| 2003 | -- | $178,900 |
| 2002 | -- | $178,900 |
Find assessor info on the county website
Monthly payment
Est. payment
Payment breakdown
Explore the cost of this home by adjusting the details. Changes won't be saved.Climate risks
Neighborhood: 15237
Nearby schools
Schools provided by the listing agent
- District: North Allegheny
Source: WPMLS. This data may not be complete. We recommend contacting the local school district to confirm school assignments for this home.
Similar homes
- $449,9003 bd3 ba1.5k sqft326 Highland Pines Dr, Pittsburgh, PA 15237For Sale
 MLS ID #1772409, Hope Feldman. WPMLS
 - $469,0003 bd2 ba1.2k sqft611 W Ingomar Rd, Pittsburgh, PA 15237For Sale
 MLS ID #1768098, Kelly Luhn. WPMLS
 - $410,0004 bd3 ba2.3k sqft(Undisclosed Address), Pittsburgh, PA 15237For Sale
 MLS ID #1759146, Katie Rau. WPMLS
 - $399,9994 bd4 ba2.8k sqft8648 W Barkhurst Dr, Pittsburgh, PA 15237For Sale
 MLS ID #1765487, Artem Kovalevskiy. WPMLS
