Skip main navigation
Off market
  • $1,017,700

    545 Phillips Ave, Glen Ellyn, IL 60137

    4beds
    2,599sqft
    SingleFamily
    Built in 1921
    8,337 Square Feet Lot
    $1,017,700 Zestimate®
    $392/sqft
    $4,228 Estimated rent

    Home value

    $1,017,700

    $936,000 - $1.11M

    $4,228/mo

    Zestimate® history
    Loading
    Loading...

    Owner options

    List your home for rent

    $4,228/mo

    Rent Zestimate®

    Find your next renter with Zillow Rental Manager. Plus, with online applications, you can quickly screen prospective tenants – for free.

    Learn more

    $4,228/mo

    Rent Zestimate®

    Refinance and save

    $5,939/mo

    Est. payment

    Refinancing to a lower rate could help reduce your monthly payments and save thousands over the life of the loan.

    See today's rates

    $5,939/mo

    Est. payment

    Explore your selling options

    Work with a Zillow partner agent

    Leverage their expertise and Zillow's premium Showcase listings to get your home seen by more buyers.

    Get started

    List with your own agent

    Get your home in front of millions of buyers by listing it on Zillow.

    Learn how to do it

    Sell it yourself

    Take full control of how buyers see your home on Zillow by listing For Sale by Owner (FSBO).

    List your home

    What's special

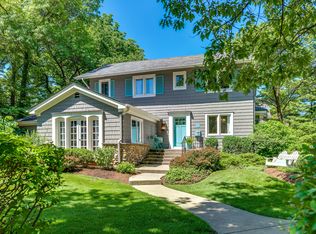
    Beautifully updated home combines vintage charm, prestigious in-town location and gorgeous finishes in a lushly landscaped setting! Steps to downtown, train, schools, parks, dining and shopping! Updated gourmet kitchen w/ Viking, Sub-Zero, Bosch s/s appliances, custom cabinets, granite counters & island opens to a spacious family room. Huge living room with wood burning FP and custom tile surround. Charming library/den w/ radiant floor heat. Large formal DR perfect for entertaining and family gatherings. Four large BRs w/ELFA closets & great storage. Elegant Master suite features two closets, free standing spa tub, separate glass enclosed shower & marble double-basin vanity. Large 2nd bathroom with spa shower, radiant flr heat & marble double-basin vanity. Rec room, wine cellar, tool/craft area & storage on lower level. Wired for sound in & out. Professionally landscaped yard w/waterfall creates a tranquil entertaining/play space. Zoned central A/C, updated boiler, new roof & driveway.

    This property is not currently displayed as for sale or rent on Zillow. This may be different from what's on other websites or public sources.

    Facts & features

    Interior

    Bedrooms & bathrooms
    • Bedrooms: 4
    • Bathrooms: 3
    • Full bathrooms: 2
    • 1/2 bathrooms: 1
    Heating
    • Gas
    Cooling
    • Central
    Appliances
    • Included: Dishwasher, Dryer, Microwave, Range / Oven, Refrigerator, Washer
    Features
    • Flooring: Carpet, Hardwood
    • Attic: Pull Down Stair, Full, Unfinished
    • Has fireplace: Yes
    Interior area
    • Total interior livable area: 2,599 sqft

    Property

    Parking
    • Parking features: Garage - Detached
    Features
    • Exterior features: Vinyl, Brick
    Lot
    • Size: 8,337 Square Feet
    Details
    • Parcel number: 0514112014

    Construction

    Type & style
    • Home type: SingleFamily
    Materials
    • Roof: Asphalt
    Condition
    • Year built: 1921

    Utilities & green energy

    • Sewer: Sewer-Public

    Community & HOA

    Location
    • Region: Glen Ellyn

    Financial & listing details

    • Price per square foot: $392/sqft
    • Tax assessed value: $218,779
    • Annual tax amount: $15,058

    Price history

    DateEventPrice
    8/16/2021Sold$750,000+3.4%$289/sqft
    Source: MRED as distributed by MLS GRID #11125041 Report a problem
    6/25/2021Contingent$725,000$279/sqft
    Source: MRED as distributed by MLS GRID #11125041 Report a problem
    6/24/2021Listed for sale$725,000+7.4%$279/sqft
    Source: MRED as distributed by MLS GRID #11125041 Report a problem
    4/26/2019Listing removed$675,000$260/sqft
    Source: Dream Town Realty #10309242 Report a problem
    3/15/2019Price change$675,000-1.5%$260/sqft
    Source: Dream Town Realty #10309242 Report a problem
    1/25/2019Listed for sale$685,000-0.3%$264/sqft
    Source: Dream Town Realty #10257672 Report a problem
    12/1/2018Listing removed$687,000$264/sqft
    Source: Dream Town Realty #10104027 Report a problem
    12/1/2018Listed for sale$687,000$264/sqft
    Source: Dream Town Realty #10104027 Report a problem
    12/1/2018Pending sale$687,000$264/sqft
    Source: Dream Town Realty #10104027 Report a problem
    11/21/2018Pending sale$687,000$264/sqft
    Source: Dream Town Realty #10104027 Report a problem
    10/5/2018Price change$687,000-1.2%$264/sqft
    Source: Dream Town Realty #10104027 Report a problem
    8/31/2018Listed for sale$695,500-0.4%$268/sqft
    Source: Dream Town Realty #10069006 Report a problem
    6/14/2018Listing removed$698,000$269/sqft
    Source: Dream Town Realty #09953805 Report a problem
    5/17/2018Price change$698,000-1.7%$269/sqft
    Source: Dream Town Realty #09953805 Report a problem
    4/27/2018Listed for sale$710,000+45.2%$273/sqft
    Source: Dream Town Realty #09931311 Report a problem
    6/22/1999Sold$489,000$188/sqft
    Source: Public Record Report a problem

    Public tax history

    YearProperty taxesTax assessment
    2024$15,058 +4.6%$218,779 +8.6%
    2023$14,397 +6.1%$201,380 +5.8%
    2022$13,565 +4%$190,320 +2.4%
    2021$13,049 +2%$185,810 +0.9%
    2020$12,791 +2.3%$184,080 +2.7%
    2019$12,507 -3.7%$179,220 -1.2%
    2018$12,986 +1.5%$181,370 +3.8%
    2017$12,796 -1.4%$174,680 +4.2%
    2016$12,971 +0.2%$167,710 +4.8%
    2015$12,945 +5.8%$160,000 +9.4%
    2014$12,233 +2.7%$146,260 -0.3%
    2013$11,910 +2.9%$146,700 -4.1%
    2012$11,577 +7.2%$152,970 -6.4%
    2011$10,795 -3.3%$163,382 -9%
    2010$11,161 +3.7%$179,540 -3.8%
    2009$10,762 +1.8%$186,540
    2008$10,575 +4%$186,540 +4.8%
    2007$10,165 +7.1%$178,000 +12.1%
    2006$9,489 +5%$158,840 +7.1%
    2005$9,037 +3.1%$148,310 +7.3%
    2004$8,762 +5.4%$138,220 +8.4%
    2003$8,316 +10.5%$127,510 +12%
    2002$7,528 +4.8%$113,840 +7.5%
    2001$7,180 +4%$105,910 +5.1%
    2000$6,906 $100,770
    Find assessor info on the county website

    Neighborhood: 60137

    Nearby schools

    GreatSchools rating
    Schools provided by the listing agent
    • Elementary: Lincoln Elementary School
    • Middle: HADLEY JUNIOR HIGH SCHOOL
    • High: Glenbard West High School

    Source: The MLS. This data may not be complete. We recommend contacting the local school district to confirm school assignments for this home.

    Get a cash offer in 3 minutes
    Find out how much your home could sell for in as little as 3 minutes with a no-obligation cash offer.
    Estimated market value
    $1,017,700
    Get a cash offer in 3 minutes
    Find out how much your home could sell for in as little as 3 minutes with a no-obligation cash offer.
    Estimated market value
    $1,017,700