Welcome to this charming 4-bedroom, 2-bathroom home, perfectly situated in a highly sought-after community in Auburndale, FL! Thoughtfully designed and meticulously maintained, this residence boasts a spacious open floor plan ideal for modern living. The split floor plan offers privacy and functionality, seamlessly blending the generous family and dining room combination with an inviting and airy ambiance. At the heart of the home, the kitchen impresses with its convenient breakfast bar and open layout, making it perfect for entertaining or enjoying quality time with loved ones. The primary suite serves as a tranquil retreat, featuring a spacious walk-in closet and an en-suite bathroom with dual vanities, a soaking tub, and a separate shower. The custom laundry room enhances daily convenience with built-in cabinets and a sink, providing a stylish and practical solution to organization. Step outside to your fully fenced backyard, complete with plenty of space for outdoor activities or relaxing under the Florida sunshine. The property also includes a two-car garage for added storage and parking. BRAND NEW ROOF installed Sept 2024 and its comes with gold service plan for maintenance that will transfer over to the next owner. Exterior paint was updated in Dec 2024. Nestled in an established neighborhood and ideally located near shopping, dining, and major roadways, this home provides the perfect combination of comfort, convenience, and community charm. Whether you’re hosting gatherings or enjoying quiet evenings, this home offers the lifestyle you’ve been searching for. Don’t miss the opportunity to make it yours—schedule your showing today!
Sold for $359,900
$359,900
545 Pintail Cir, Auburndale, FL 33823
4beds
2,571sqft
Single Family Residence
Built in 2005
10,816 Square Feet Lot
$343,700 Zestimate®
$140/sqft
$2,517 Estimated rent
Home value
$343,700
$309,000 - $382,000
$2,517/mo
Zestimate® history
Owner options
List your home for rent
$2,517/mo
Rent Zestimate®
Find your next renter with Zillow Rental Manager. Plus, with online applications, you can quickly screen prospective tenants – for free.
$2,517/mo
Rent Zestimate®
Refinance and save
$2,482/mo
Est. payment
Refinancing to a lower rate could help reduce your monthly payments and save thousands over the life of the loan.
$2,482/mo
Est. payment
Explore your selling options
Work with a Zillow partner agent
Leverage their expertise and Zillow's premium Showcase listings to get your home seen by more buyers.
Get startedList with your own agent
Get your home in front of millions of buyers by listing it on Zillow.
Learn how to do itSell it yourself
Take full control of how buyers see your home on Zillow by listing For Sale by Owner (FSBO).
List your homeWhat's special
Two-car garageCustom laundry roomOpen floor planSoaking tubBuilt-in cabinetsSeparate showerConvenient breakfast bar
Zillow last checked:
Listing updated:
Listed by:
Gira Patel 407-361-0979,
KELLER WILLIAMS LEGACY REALTY 407-855-2222,
Payal Patel 407-756-2750,
KELLER WILLIAMS LEGACY REALTY
Bought with:
Elizabeth Willers, 3283525
SERHANT
Source: Stellar MLS,MLS#: S5117595 Originating MLS: Osceola
Originating MLS: Osceola
Facts & features
Interior
Bedrooms & bathrooms
- Bedrooms: 4
- Bathrooms: 2
- Full bathrooms: 2
Primary bedroom
- Features: Walk-In Closet(s)
- Level: First
Kitchen
- Level: First
Living room
- Features: No Closet
- Level: First
Heating
- Central
Cooling
- Central Air
Appliances
- Included: Cooktop, Dishwasher, Disposal, Refrigerator, Washer
- Laundry: Laundry Room
Features
- Open Floorplan, Split Bedroom
- Flooring: Carpet, Laminate, Tile
- Has fireplace: No
Interior area
- Total structure area: 3,057
- Total interior livable area: 2,571 sqft
Property
Parking
- Total spaces: 2
- Parking features: Garage - Attached
- Attached garage spaces: 2
Features
- Levels: One
- Stories: 1
- Exterior features: Sidewalk
Lot
- Size: 10,816 Square Feet
Details
- Parcel number: 252733302146002510
- Special conditions: None
Construction
Type & style
- Home type: SingleFamily
- Property subtype: Single Family Residence
Materials
- Cement Siding, Concrete, Stucco
- Foundation: Concrete Perimeter
- Roof: Shake,Shingle
Condition
- New construction: No
- Year built: 2005
Utilities & green energy
- Sewer: Public Sewer
- Water: Public
- Utilities for property: Public
Community & HOA
Community
- Pet fee: $0 monthly
- Subdivision: OAK CROSSING PH 01
HOA
- Has HOA: Yes
- HOA fee: $73 monthly
- HOA name: Oak Crossing North - Don Asher and Associates
- HOA phone: 407-425-4561
- Second HOA name: Extreme Management Team
- Second HOA phone: 352-366-0234
Location
- Region: Auburndale
Financial & listing details
- Price per square foot: $140/sqft
- Tax assessed value: $288,186
- Annual tax amount: $1,458
- Date on market: 1/9/2025
- Cumulative days on market: 90 days
- Listing terms: Cash,Conventional,FHA,VA Loan
- Ownership: Fee Simple
- Total actual rent: 0
- Road surface type: Asphalt
Price history
| Date | Event | Price |
|---|---|---|
| 5/8/2025 | Sold | $359,900$140/sqft |
Source:  Stellar MLS #S5117595 Report a problem Stellar MLS #S5117595 Report a problem | ||
| 4/10/2025 | Pending sale | $359,900$140/sqft |
Source: Stellar MLS #S5117595 Report a problem | ||
| 4/2/2025 | Price change | $359,900-5.3%$140/sqft |
Source: Stellar MLS #S5117595 Report a problem | ||
| 2/28/2025 | Price change | $380,000-5%$148/sqft |
Source: Stellar MLS #S5117595 Report a problem | ||
| 2/5/2025 | Price change | $399,900-2.5%$156/sqft |
Source: Stellar MLS #S5117595 Report a problem | ||
| 1/9/2025 | Listed for sale | $410,000+92.6%$159/sqft |
Source: Stellar MLS #S5117595 Report a problem | ||
| 11/8/2005 | Sold | $212,900$83/sqft |
Source: Public Record Report a problem | ||
Public tax history
| Year | Property taxes | Tax assessment |
|---|---|---|
| 2025 | $1,511 +3.6% | $134,795 +2.9% |
| 2024 | $1,459 +3.3% | $130,996 +3% |
| 2023 | $1,412 +3.5% | $127,181 +3% |
| 2022 | $1,364 +1.1% | $123,477 +3% |
| 2021 | $1,350 +1.3% | $119,881 +1.4% |
| 2020 | $1,332 +1.1% | $118,226 +2.3% |
| 2019 | $1,318 | $115,568 +1.9% |
| 2018 | $1,318 +1.8% | $113,413 +2.1% |
| 2017 | $1,295 +4.5% | $111,080 +2.1% |
| 2016 | $1,239 -1.3% | $108,795 +0.7% |
| 2015 | $1,255 +4.6% | $108,039 +0.8% |
| 2014 | $1,200 -3.9% | $107,182 +1.5% |
| 2013 | $1,248 +3.1% | $105,598 +1.7% |
| 2012 | $1,211 -19.2% | $103,833 -13.2% |
| 2011 | $1,499 -21.7% | $119,658 -14.6% |
| 2010 | $1,914 -10.4% | $140,162 -4.9% |
| 2009 | $2,135 -29.8% | $147,457 -28.1% |
| 2008 | $3,043 | $205,016 |
| 2007 | -- | -- |
| 2006 | $3,617 | -- |
| 2005 | -- | -- |
Find assessor info on the county website
Neighborhood: 33823
Nearby homes
- $326,8004 bd2 ba2.1k sqft549 Pintail Cir, Auburndale, FL 33823Off Market
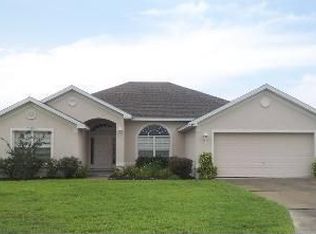
- $337,9004 bd2 ba2.3k sqft541 Pintail Cir, Auburndale, FL 33823Off Market
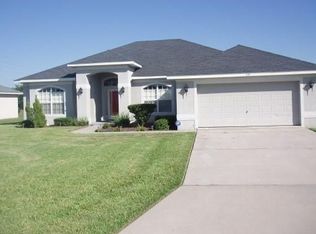
- $2,6004 bd2 ba1.7k sqft537 Pintail Cir, Auburndale, FL 33823For Rent
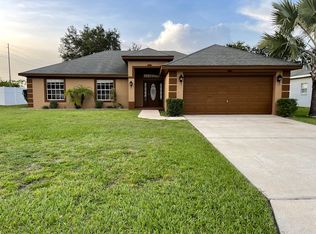
- $303,9003 bd2 ba1.7k sqft553 Pintail Cir, Auburndale, FL 33823Off Market
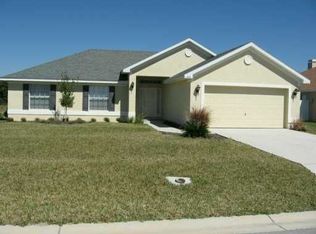
- $417,9004 bd3 ba2.2k sqft544 Pintail Cir, Auburndale, FL 33823Sold
- $340,4004 bd2 ba2.3k sqft540 Pintail Cir, Auburndale, FL 33823Off Market
- $---- bd-- ba-- sqftVireo Gtwy, Auburndale, FL 33823Off Market
- $361,5003 bd2 ba2.5k sqft548 Pintail Cir, Auburndale, FL 33823Off Market
Nearby schools
GreatSchools rating
- 2/10Lena Vista Elementary SchoolGrades: PK-5Distance: 1.8 mi
- 3/10Jere L. Stambaugh Middle SchoolGrades: 6-8Distance: 2.5 mi
- 3/10Auburndale Senior High SchoolGrades: PK,9-12Distance: 2.5 mi
Schools provided by the listing agent
- Elementary: Lena Vista Elem
- Middle: Stambaugh Middle
- High: Auburndale High School
Source: Stellar MLS. This data may not be complete. We recommend contacting the local school district to confirm school assignments for this home.
Get a cash offer in 3 minutes
Find out how much your home could sell for in as little as 3 minutes with a no-obligation cash offer.
Estimated market value
$343,700
Get a cash offer in 3 minutes
Find out how much your home could sell for in as little as 3 minutes with a no-obligation cash offer.
Estimated market value
$343,700
- Florida
- Polk County
- Auburndale
- 33823
- 545 Pintail Cir
Nearby cities
Nearby zip codes
Other Auburndale Topics
