Welcome to 545 Pluto Street in popular Grandview Commons! This wonderfully maintained four-bedroom home offers the perfect blend of space and convenience for your next chapter. Functional main level with open floor plan offers a seamless flow between well-appointed kitchen and cozy living room anchored by Heat n Glo gas fireplace. Mudroom, laundry, and flex space on main level add everyday convenience. Recently finished lower level creates a true extension of the home with a fourth bedroom, full bathroom, spacious family room, and storage closet—ideal for overnight guest quarters, a home office, movie nights, or everyday living. Recent improvements continue outside, with a brand new roof (2026), gutters (2026), and a fully fenced yard providing both peace of mind and privacy. Enjoy the welcoming neighborhood setting of Grandview Commons with nearby parks, walking and biking paths, shopping, dining, and easy access to all of Madison.
Offer-no show
Price cut: $25K (8/26)
$475,000
545 Pluto St, Madison, WI 53718
4beds
2,487sqft
Single Family Residence
Built in 2017
5,662 Square Feet Lot
$471,900 Zestimate®
$191/sqft
$-- HOA
What's special
- --
- on Zillow
- 108
- views
- 1
- save
Zillow last checked:
Listing updated:
Listed by:
Julia Zehel,
Compass Real Estate Wisconsin
Source: SCWMLS,MLS#: 2029987
Facts & features
Interior
Bedrooms & bathrooms
- Bedrooms: 4
- Bathrooms: 4
- Full bathrooms: 3
- 1/2 bathrooms: 1
- Main level bathrooms: 1
Primary bedroom
- Level: Upper
- Area: 182
- Dimensions: 14 x 13
Bedroom 2
- Level: Upper
- Area: 130
- Dimensions: 13 x 10
Bedroom 3
- Level: Upper
- Area: 99
- Dimensions: 11 x 9
Bedroom 4
- Level: Lower
- Area: 99
- Dimensions: 11 x 9
Family room
- Area: 255
- Dimensions: 17 x 15
Kitchen
- Features: Pantry, Kitchen Island, Range/Oven, Refrigerator, Dishwasher, Microwave, Disposal
- Level: Main
- Area: 156
- Dimensions: 13 x 12
Living room
- Level: Main
- Area: 210
- Dimensions: 15 x 14
Heating
- Forced Air
Cooling
- Central Air
Appliances
- Laundry: Main Level
Features
- Den/Office
- Windows: Low Emissivity Windows
- Basement: Full,Finished,Sump Pump,Radon Mitigation System,Storage Space
- Has fireplace: Yes
- Fireplace features: Gas
Interior area
- Total structure area: 2,487
- Total interior livable area: 2,487 sqft
- Finished area above ground: 1,806
Property
Parking
- Total spaces: 2
- Parking features: 2 car, Attached
- Attached garage spaces: 2
- Has uncovered spaces: Yes
Features
- Levels: Two
- Stories: 2
- Patio & porch: Patio, Front Porch
- Fencing: Fenced
Lot
- Size: 5,662 Square Feet
Details
- Parcel number: 071011119247
- Zoning: PD
Construction
Type & style
- Home type: SingleFamily
- Architectural style: Other
- Property subtype: Single Family Residence
Materials
- Vinyl Siding
- Foundation: Poured concrete foundatn
Condition
- Year built: 2017
Utilities & green energy
- Sewer: Public Sewer
- Water: Public
Green energy
- Green verification: Green Building Cert.
- Energy efficient items: Low VOC Materials
Community & HOA
Community
- Subdivision: Grandview Commons
HOA
- Has HOA: Yes
Location
- Region: Madison
Financial & listing details
- Price per square foot: $191/sqft
- Tax assessed value: $475,100
- Annual tax amount: $8,772
- Date on market: 8/7/2026
- Inclusions: range/oven, microwave, refrigerator, dishwasher, disposal, washer, dryer, lower level workout machine, TV mounts, all blinds/shades, patio heater, patio umbrella
Estimated market value
$471,900
$448,000 - $495,000
$3,201/mo
Price history
| Date | Event | Price |
|---|---|---|
| 9/30/2026 | Pending sale | $475,000$191/sqft |
Source: SCWMLS #2029987 Report a problem | ||
| 8/26/2026 | Price change | $475,000-5%$191/sqft |
Source: SCWMLS #2029987 Report a problem | ||
| 8/13/2026 | Listed for sale | $500,000+78.7%$201/sqft |
Source: SCWMLS #2029987 Report a problem | ||
| 8/11/2017 | Sold | $279,769$112/sqft |
Source: SCWMLS #1812017 Report a problem | ||
| 3/7/2017 | Listing removed | -- |
Source: Veridian Homes Report a problem | ||
| 2/12/2017 | Listed for sale | -- |
Source: Veridian Homes Report a problem | ||
| 11/8/2016 | Listing removed | -- |
Source: Veridian Homes Report a problem | ||
| 10/5/2016 | Listed for sale | -- |
Source: Veridian Homes Report a problem | ||
Public tax history
| Year | Property taxes | Tax assessment |
|---|---|---|
| 2024 | $9,030 +4.9% | $461,300 +8% |
| 2023 | $8,605 | $427,100 +17.9% |
| 2022 | -- | $362,400 +13% |
| 2021 | -- | $320,700 +5% |
| 2020 | -- | $305,400 +2% |
| 2019 | $6,224 | $299,400 +7% |
| 2018 | $6,224 +2931.4% | $279,800 +3079.5% |
| 2017 | $205 -3.7% | $8,800 |
| 2016 | $213 +114.5% | $8,800 +114.6% |
| 2014 | $99 | $4,100 |
| 2002 | -- | -- |
Find assessor info on the county website
Monthly payment
Est. payment
Payment breakdown
Explore the cost of this home by adjusting the details. Changes won't be saved.Climate risks
Neighborhood: McClellan Park
Nearby schools
Schools provided by the listing agent
- Elementary: Elvehjem
- Middle: Sennett
- High: Lafollette
- District: Madison
Source: SCWMLS. This data may not be complete. We recommend contacting the local school district to confirm school assignments for this home.
Similar homes
- $499,9003 bd4 ba2k sqft6605 Carlton DRIVE, Madison, WI 53718Active
 MLS ID #1982845, Jacob Schneider Group*. WIREX MLS
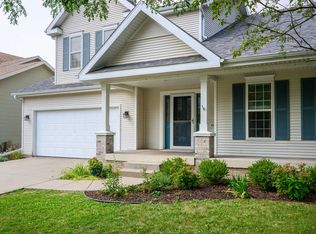
 - $529,0004 bd3 ba2.4k sqft569 Apollo Way, Madison, WI 53718For Sale
 MLS ID #2030448, Derek Mengar. SCWMLS
 - $474,9002 bd2 ba2k sqft1817 Red Fern Ln, Madison, WI 53718For Sale
 MLS ID #2033555, Matt Deadman. SCWMLS
 - $440,0003 bd3 ba2.4k sqft250 Wind Stone Dr, Madison, WI 53718For Sale
 MLS ID #2032524, Andrea Bolan. SCWMLS
