Skip main navigation
Sold for $385,000
  • $385,000

    545 Prado Pl, Lakeland, FL 33803

    4beds
    2,759sqft
    Single Family Residence
    Built in 1952
    0.47 Acres Lot
    $372,200 Zestimate®
    $140/sqft
    $3,003 Estimated rent

    Home value

    $372,200

    Estimated sales range

    Not available

    $3,003/mo

    Zestimate® history
    Loading
    Loading...

    Owner options

    List your home for rent

    $3,003/mo

    Rent Zestimate®

    Find your next renter with Zillow Rental Manager. Plus, with online applications, you can quickly screen prospective tenants – for free.

    Learn more

    $3,003/mo

    Rent Zestimate®

    Refinance and save

    $2,559/mo

    Est. payment

    Refinancing to a lower rate could help reduce your monthly payments and save thousands over the life of the loan.

    See today's rates

    $2,559/mo

    Est. payment

    Explore your selling options

    Work with a Zillow partner agent

    Leverage their expertise and Zillow's premium Showcase listings to get your home seen by more buyers.

    Get started

    List with your own agent

    Get your home in front of millions of buyers by listing it on Zillow.

    Learn how to do it

    Sell it yourself

    Take full control of how buyers see your home on Zillow by listing For Sale by Owner (FSBO).

    List your home

    What's special

    Florida roomStainless-steel range hoodBrick patioCovered front porchEnclosed patio areaInside laundry roomTriple lot
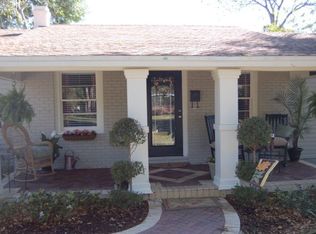
    This lovely brick home is located in the heart of Lakeland! Steps from Southgate Publix and Fat Jack’s Deli and a short jaunt from Lake Hollingsworth, the location cannot be beat. This triple lot is .47 of an ace! This house had an extensive rehab and is an ADA friendly home! The four bedrooms are spacious and two of them feature ensuite bathrooms with curbless showers. The guest bathroom has a bathtub/shower combo. All three of the bathrooms feature European bidets and all the bathroom walls are partially tiled which allows for easy cleaning and maintenance. The kitchen is a chef’s dream! This kitchen features a 48-inch GE Monogram dual fuel stove, stainless-steel range hood, and exposed stainless-steel shelving. This kitchen was designed for the serious home chef! The refrigerator, dishwasher, and garbage disposal are all newer too. The home maintains the feel and character homes of its age are known for. While the flooring is all new, the tile and water-resistant Pergo flooring help maintain the original feel of the home. There is a large Florida Room for added living space, a large enclosed patio area with a potbelly stove, and an inside laundry room. The home also features a nice covered front porch and a brick patio on the rear of the home. Some of the not so obvious updates include updated wiring and a new electric panel, new plumbing, new natural gas connections and new impact resistant Pella Defender windows! While the house is on Prado Place the rear of the house is accessible from Edgewood Drive. There are parking locations on both Prado Place and Edgewood Drive, providing ample parking space. This unique home is ready for a large family or someone needing space to spread out and host guests. Call today to schedule your private showing!

    Zillow last checked:

    Listing updated:

    Listed by:

    Steven Perkins 863-797-7276,

    CLARK REALTY LLC 863-345-2155

    Bought with:

    Marlana Alvarez, 3356177

    LA ROSA REALTY LLC

    Source: Stellar MLS,MLS#: L4953300MLS LogoOriginating MLS: Lakeland

    Facts & features

    Interior

    Bedrooms & bathrooms
    • Bedrooms: 4
    • Bathrooms: 3
    • Full bathrooms: 3
    Rooms
    • Room types: Family Room, Florida Room, Living Room, Utility Room
    Other
    • Features: Ceiling Fan(s), En Suite Bathroom, No Closet
    • Level: First
    • Area: 198 Square Feet
    • Dimensions: 11x18
    Primary bedroom
    • Features: Ceiling Fan(s), En Suite Bathroom, No Closet
    • Level: First
    • Area: 285 Square Feet
    • Dimensions: 15x19
    Bedroom 2
    • Features: Bidet, Handicapped Accessible, Other, No Closet
    • Level: First
    Bedroom 3
    • Features: Ceiling Fan(s), No Closet
    • Level: First
    • Area: 165 Square Feet
    • Dimensions: 11x15
    Bedroom 4
    • Features: Ceiling Fan(s), No Closet
    • Level: First
    • Area: 120 Square Feet
    • Dimensions: 10x12
    Primary bathroom
    • Features: Bidet, Handicapped Accessible, Other
    • Level: First
    Bathroom 3
    • Features: Bidet, Handicapped Accessible, Tub With Shower
    • Level: First
    Kitchen
    • Features: Built-In Shelving
    • Level: First
    • Area: 228 Square Feet
    • Dimensions: 12x19
    Living room
    • Features: Ceiling Fan(s)
    • Level: First
    • Area: 216 Square Feet
    • Dimensions: 12x18
    Heating
    • Heat Pump
    Cooling
    • Central Air
    Appliances
    • Included: Dishwasher, Range, Range Hood, Refrigerator
    • Laundry: Electric Dryer Hookup, Inside, Washer Hookup
    Features
    • Accessibility Features, Ceiling Fan(s)
    • Flooring: Laminate, Tile
    • Windows: Storm Window(s)
    • Has fireplace: Yes
    • Fireplace features: Living Room
    Interior area
    • Total structure area: 3,285
    • Total interior livable area: 2,759 sqft

    Property

    Parking
    • Total spaces: 2
    • Parking features: Driveway
    • Carport spaces: 2
    • Has uncovered spaces: Yes
    Accessibility
    • Accessibility features: Accessible Bedroom, Accessible Full Bath, Visitor Bathroom, Accessible Hallway(s), Central Living Area, Grip-Accessible Features
    Features
    • Levels: One
    • Stories: 1
    • Patio & porch: Enclosed
    • Exterior features: Private Mailbox
    Lot
    • Size: 0.47 Acres
    • Dimensions: 150 x 137
    • Features: City Lot, Oversized Lot
    Details
    • Parcel number: 232836138500001310
    • Zoning: RA-3
    • Special conditions: None

    Construction

    Type & style
    • Home type: SingleFamily
    • Architectural style: Ranch
    • Property subtype: Single Family Residence
    Materials
    • Block, Brick
    • Foundation: Slab
    • Roof: Shingle
    Condition
    • Completed
    • New construction: No
    • Year built: 1952

    Utilities & green energy

    • Sewer: Public Sewer
    • Water: Public
    • Utilities for property: Cable Available, Electricity Connected, Natural Gas Connected, Phone Available, Public, Sewer Connected, Street Lights, Water Connected

    Community & HOA

    Community
    • Pet fee: $0 monthly
    • Subdivision: PALMOREY SUB
    HOA
    • Has HOA: No
    Location
    • Region: Lakeland

    Financial & listing details

    • Price per square foot: $140/sqft
    • Tax assessed value: $240,429
    • Annual tax amount: $3,982
    • Date on market: 5/29/2025
    • Cumulative days on market: 24 days
    • Listing terms: Cash,Conventional,FHA,VA Loan
    • Ownership: Fee Simple
    • Total actual rent: 0
    • Electric utility on property: Yes
    • Road surface type: Paved

    Price history

    DateEventPrice
    8/6/2025Sold$385,000-6.1%$140/sqft
    Source: Stellar MLS #L4953300 Report a problem
    6/22/2025Pending sale$410,000$149/sqft
    Source: Stellar MLS #L4953300 Report a problem
    5/29/2025Listed for sale$410,000-8.8%$149/sqft
    Source: Stellar MLS #L4953300 Report a problem
    9/28/2024Listing removed$449,500$163/sqft
    Source: Stellar MLS #L4946790 Report a problem
    9/4/2024Price change$449,500-2.2%$163/sqft
    Source: Stellar MLS #L4946790 Report a problem
    8/12/2024Listed for sale$459,500+187.2%$167/sqft
    Source: Stellar MLS #L4946790 Report a problem
    7/29/2019Sold$160,000-20%$58/sqft
    Source: Public Record Report a problem
    4/21/2019Listing removed$199,900$72/sqft
    Source: S & D REAL ESTATE SERVICE LLC #L4906259 Report a problem
    2/27/2019Listed for sale$199,900$72/sqft
    Source: S & D REAL ESTATE SERVICE LLC #L4906259 Report a problem
    2/27/2019Pending sale$199,900$72/sqft
    Source: S & D REAL ESTATE SERVICE LLC #L4906259 Report a problem
    2/14/2019Listed for sale$199,900+21.2%$72/sqft
    Source: S & D REAL ESTATE SERVICE LLC #L4906259 Report a problem
    11/9/2016Listing removed$165,000$60/sqft
    Source: EXIT REALTY OF LAKELAND #L4713582 Report a problem
    10/31/2016Listing removed$1,400+27.3%$1/sqft
    Source: EXIT REALTY OF LAKELAND #L4717057 Report a problem
    8/30/2016Price change$165,000-2.3%$60/sqft
    Source: EXIT REALTY OF LAKELAND #L4713582 Report a problem
    8/16/2016Price change$168,900-3.4%$61/sqft
    Source: EXIT REALTY OF LAKELAND #L4713582 Report a problem
    8/3/2016Price change$174,900-2.8%$63/sqft
    Source: EXIT REALTY OF LAKELAND #L4713582 Report a problem
    6/7/2016Price change$179,900-5.3%$65/sqft
    Source: EXIT REALTY OF LAKELAND #L4713582 Report a problem
    5/16/2016Listed for sale$189,900+18.8%$69/sqft
    Source: EXIT REALTY OF LAKELAND #L4713582 Report a problem
    3/3/2011Listing removed$159,900$58/sqft
    Source: Exit Realty of Lakeland #L4608451 Report a problem
    2/11/2011Listed for sale$159,900$58/sqft
    Source: Exit Realty of Lakeland #L4608451 Report a problem
    2/8/2011Listing removed$1,100
    Source: Exit Realty of Lakeland #L4628621 Report a problem
    1/8/2011Listed for rent$1,100
    Source: Exit Realty of Lakeland #L4628621 Report a problem
    1/8/2011Listing removed$159,900$58/sqft
    Source: Exit Realty of Lakeland #L4608451 Report a problem
    9/9/2010Price change$159,900-5.9%$58/sqft
    Source: Exit Realty of Lakeland #L4608451 Report a problem
    6/11/2010Price change$169,900-15%$62/sqft
    Source: Exit Realty of Lakeland #L4608451 Report a problem
    1/16/2010Listed for sale$199,900-16.7%$72/sqft
    Source: Exit Realty of Lakeland #L4608451 Report a problem
    1/22/2009Listing removed$239,900-28.7%$87/sqft
    Source: Visual Tour #L4608451 Report a problem
    12/12/2005Sold$336,600+197.9%$122/sqft
    Source: Public Record Report a problem
    6/5/2001Sold$113,000$41/sqft
    Source: Public Record Report a problem

    Public tax history

    YearProperty taxesTax assessment
    2025$4,263 +7%$234,611 +10%
    2024$3,983 +6.2%$213,283 +10%
    2023$3,749 +11.5%$193,894 +10%
    2022$3,362 +10.9%$176,267 +10%
    2021$3,031 +2.1%$160,243 +2.9%
    2020$2,969 -27.1%$155,714 -24%
    2019$4,073 $205,013 +2%
    2018$4,073 +8.4%$200,952 +18.6%
    2017$3,757 +2.9%$169,432 -6.5%
    2016$3,650 +6.2%$181,223 +10%
    2015$3,438 +19.8%$164,748 +10%
    2014$2,870 +4.4%$149,771 +10%
    2013$2,749 +10.1%$136,155 +10%
    2012$2,496 -6.3%$123,777 -9%
    2011$2,665 -1.7%$136,025 +0.6%
    2010$2,710 -22.7%$135,206 -21.6%
    2009$3,508 -9.2%$172,506 -14.9%
    2008$3,863 $202,818
    2007-- --
    2006$4,517 --
    2005-- --
    2004-- --
    2003$2,841 +19%$137,290 +18.2%
    2002$2,388 +11%$116,190 +11%
    2001$2,151 $104,670
    Find assessor info on the county website

    Neighborhood: Southwest

    Nearby schools

    GreatSchools rating
    Schools provided by the listing agent
    • Elementary: Southwest Elem
    • Middle: Southwest Middle School
    • High: Kathleen High

    Source: Stellar MLS. This data may not be complete. We recommend contacting the local school district to confirm school assignments for this home.

    Get a cash offer in 3 minutes
    Find out how much your home could sell for in as little as 3 minutes with a no-obligation cash offer.
    Estimated market value
    $372,200
    Get a cash offer in 3 minutes
    Find out how much your home could sell for in as little as 3 minutes with a no-obligation cash offer.
    Estimated market value
    $372,200