Skip main navigation
Sold for $620,000
  • $620,000

    545 Red Valley Trail, Castle Rock, CO 80104

    4beds
    3,552sqft
    Single Family Residence
    Built in 2022
    4,966 Square Feet Lot
    $621,900 Zestimate®
    $175/sqft
    $3,586 Estimated rent

    Home value

    $621,900

    $591,000 - $653,000

    $3,586/mo

    Zestimate® history
    Loading
    Loading...

    Owner options

    List your home for rent

    $3,586/mo

    Rent Zestimate®

    Find your next renter with Zillow Rental Manager. Plus, with online applications, you can quickly screen prospective tenants – for free.

    Learn more

    $3,586/mo

    Rent Zestimate®

    Refinance and save

    $3,862/mo

    Est. payment

    Refinancing to a lower rate could help reduce your monthly payments and save thousands over the life of the loan.

    See today's rates

    $3,862/mo

    Est. payment

    Explore your selling options

    Work with a Zillow partner agent

    Leverage their expertise and Zillow's premium Showcase listings to get your home seen by more buyers.

    Get started

    List with your own agent

    Get your home in front of millions of buyers by listing it on Zillow.

    Learn how to do it

    Sell it yourself

    Take full control of how buyers see your home on Zillow by listing For Sale by Owner (FSBO).

    List your home

    What's special

    Modern touchWork shopOversized shower stallTv roomFamily roomModern stylingBonus space

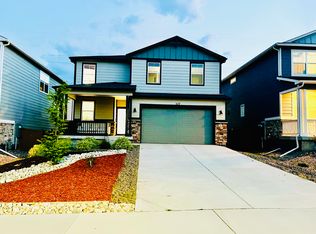
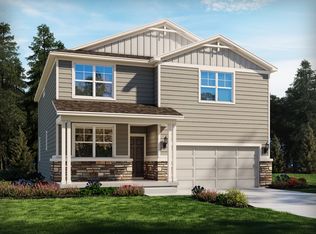
    Welcome to your new home - an exciting masterpiece by Meritage Homes. One year new with everything completed and move-in ready: landscaping, fencing, window treatments, sprinkler system and more to save you time, effort, inconvenience and cash out of pocket. Owners transferring out of state and must now sacrifice their dream home. Their loss is your gain! Bright, light and open with modern styling to fit today's market. Decorated in neutral colors with the modern touch throughout. Generous great room of the gourmet kitchen and family room flowing seamlessly together. The chef's kitchen offers stainless steel appliances with a 5-burner gas stove, kitchen island featuring seating for 4 at the breakfast bar, oversized eating space accommodates the kitchen table of any size, pantry, sliding glass door to the back yard, quartz countertops and amply cabinets for storage. A light and spacious family room flows from the kitchen blending perfectly together. Enjoy the bay window looking out to the back yard highlighted by a bit of a view of the mountains. This is a most unique and desirable living space. The main floor den/bedroom can serve either or both needs and is conveniently located adjacent to a full bathroom - perfect for guests, in-laws, teenagers, etc. An elegant dining room for formal entertaining is perfect for those special guests. The garage has one stall extended for storage, work shop or even an extra long vehicle or trailer. Enjoy the primary retreat as the views of the mountains are a rarity and there is ample room a reading or tv space. A sumptuous primary bathroom features an oversized shower stall as well as a huge walk-in closet to die for. The spacious two secondary bedrooms on the upper level have easy access to the full hall bathroom. Bonus space for a tv room, studying, crafts, games, etc. is off the upper hallway for convenience of everyone's needs. With over 2700 finished square feet, this fabulous home will fits everyone's needs

    Zillow last checked:

    Listing updated:

    Listed by:

    Dotson Skaggs 303-773-3399 homes@wearecolorado.com,

    Kentwood Real Estate DTC, LLC

    Bought with:

    Tracey Powell, 100079060

    Six Star Properties LLC

    Source: REcolorado as distributed by MLS GRID,MLS#: 3138113MLS Logo

    Facts & features

    Interior

    Bedrooms & bathrooms
    • Bedrooms: 4
    • Bathrooms: 3
    • Full bathrooms: 3
    • Main level bathrooms: 1
    • Main level bedrooms: 1
    Primary bedroom
    • Description: Fabulous Primary Retreat, Spacious, Mountain Views, Open And Light
    • Level: Upper
    • Area: 235.72 Square Feet
    • Dimensions: 14.2 x 16.6
    Bedroom
    • Description: Also Designed To Be A Study, Legal Bedroom With Closet, Adjacent To Full Bathroom
    • Level: Main
    • Area: 113.3 Square Feet
    • Dimensions: 10.3 x 11
    Bedroom
    • Description: Light, Bright And Open
    • Level: Upper
    • Area: 132.98 Square Feet
    • Dimensions: 10.9 x 12.2
    Bedroom
    • Description: Light, Bright And Open
    • Level: Upper
    • Area: 155.53 Square Feet
    • Dimensions: 10.3 x 15.1
    Primary bathroom
    • Description: 4-Piece With Oversized Shower, 16.5x7.6 Walk-In Closet!!!
    • Level: Upper
    • Area: 145.08 Square Feet
    • Dimensions: 9.3 x 15.6
    Bathroom
    • Description: Adjacent To 4th Bedroom/Study
    • Level: Main
    Bathroom
    • Description: Located Off Of Hall For Easy Access
    • Level: Upper
    Den
    • Description: Adjacent To Full Bath, Also A Bedroom With Closet
    • Level: Main
    • Area: 113.3 Square Feet
    • Dimensions: 10.3 x 11
    Dining room
    • Description: Elegant Curtains And Blinds
    • Level: Main
    • Area: 130.9 Square Feet
    • Dimensions: 11 x 11.9
    Family room
    • Description: Open To Kitchen For Great Room Effect, Beautiful Gas Log Fireplace, Light, Sunny And Open
    • Level: Main
    • Area: 334 Square Feet
    • Dimensions: 16.7 x 20
    Kitchen
    • Description: Open To Family Room For Great Room Effect, Kitchen Island With Breakfast Bar For 4, Stainless Steel Appliances, Gas Stove With 5 Burners, Pantry, Eating Space, Sliding Door To Back Yard
    • Level: Main
    • Area: 340.4 Square Feet
    • Dimensions: 14.8 x 23
    Laundry
    • Description: Two Cabinet Spaces And Countertop
    • Level: Upper
    • Area: 60.3 Square Feet
    • Dimensions: 6.7 x 9
    Loft
    • Description: Great Tv, Game, Study, Crafts Room And Space
    • Level: Upper
    • Area: 155.53 Square Feet
    • Dimensions: 10.3 x 15.1
    Heating
    • Forced Air, Natural Gas
    Cooling
    • Central Air
    Appliances
    • Included: Cooktop, Dishwasher, Disposal, Double Oven, Microwave, Oven, Refrigerator, Tankless Water Heater
    Features
    • Built-in Features, Eat-in Kitchen, High Ceilings, Kitchen Island, Primary Suite, Quartz Counters, Walk-In Closet(s)
    • Flooring: Carpet, Concrete, Tile, Wood
    • Windows: Double Pane Windows, Window Coverings, Window Treatments
    • Basement: Bath/Stubbed,Crawl Space,Unfinished
    • Number of fireplaces: 1
    • Fireplace features: Family Room, Living Room
    Interior area
    • Total structure area: 3,552
    • Total interior livable area: 3,552 sqft
    • Finished area above ground: 2,705
    • Finished area below ground: 0

    Property

    Parking
    • Total spaces: 2
    • Parking features: Concrete
    • Attached garage spaces: 2
    Features
    • Levels: Two
    • Stories: 2
    • Patio & porch: Covered, Front Porch
    • Fencing: Full
    • Has view: Yes
    • View description: Mountain(s)
    Lot
    • Size: 4,966 sqft
    • Features: Cul-De-Sac, Landscaped, Sprinklers In Front, Sprinklers In Rear
    Details
    • Parcel number: R0606471
    • Special conditions: Standard

    Construction

    Type & style
    • Home type: SingleFamily
    • Property subtype: Single Family Residence
    Materials
    • Cement Siding, Frame, Stone
    • Foundation: Slab
    Condition
    • Updated/Remodeled
    • Year built: 2022
    Details
    • Builder model: ***Move-In Ready***
    • Builder name: Meritage Homes

    Utilities & green energy

    • Electric: 110V, 220 Volts
    • Sewer: Public Sewer
    • Water: Public
    • Utilities for property: Electricity Connected, Internet Access (Wired), Natural Gas Connected

    Community & neighborhood

    Security
    • Security features: Carbon Monoxide Detector(s), Smoke Detector(s)
    Location
    • Region: Castle Rock
    • Subdivision: Sunstone Village At Terrain

    HOA & financial

    HOA
    • Has HOA: Yes
    • HOA fee: $256 quarterly
    • Amenities included: Clubhouse, Park, Playground, Pool, Trail(s)
    • Association name: Terrain Castle Oaks Master
    • Association phone: 303-985-9623

    Other

    Other facts
    • Listing terms: Cash,Conventional,FHA,VA Loan
    • Ownership: Individual
    • Road surface type: Paved

    Price history

    DateEventPrice
    11/13/2023Sold$620,000$175/sqft
    Source: REcolorado as distributed by MLS GRID #3138113 Report a problem
    10/21/2023Pending sale$620,000$175/sqft
    Source: REcolorado as distributed by MLS GRID #3138113 Report a problem
    10/6/2023Price change$620,000-3.1%$175/sqft
    Source: REcolorado as distributed by MLS GRID #3138113 Report a problem
    10/3/2023Price change$640,000-1.5%$180/sqft
    Source: REcolorado as distributed by MLS GRID #3138113 Report a problem
    8/24/2023Listed for sale$650,000-0.8%$183/sqft
    Source: REcolorado as distributed by MLS GRID #3138113 Report a problem
    8/25/2022Sold$655,330$184/sqft
    Source: Public Record Report a problem

    Public tax history

    YearProperty taxesTax assessment
    2025$4,289 -0.9%$37,960 -14.2%
    2024$4,328 +90.4%$44,250 -1%
    2023$2,273 +48.8%$44,680 +134.2%
    2022$1,527 $19,080 +51.2%
    2021-- $12,620 +78.8%
    2020$858 $7,060
    2019-- --

    Find assessor info on the county website

    Neighborhood: 80104

    Nearby schools

    GreatSchools rating
    Schools provided by the listing agent
    • Elementary: Rock Ridge
    • Middle: Mesa
    • High: Douglas County
    • District: Douglas RE-1

    Source: REcolorado as distributed by MLS GRID. This data may not be complete. We recommend contacting the local school district to confirm school assignments for this home.

    Get a cash offer in 3 minutes
    Find out how much your home could sell for in as little as 3 minutes with a no-obligation cash offer.
    Estimated market value
    $621,900
    Get a cash offer in 3 minutes
    Find out how much your home could sell for in as little as 3 minutes with a no-obligation cash offer.
    Estimated market value
    $621,900