Dreams do come true! This is an incredible opportunity to own a spectacular custom-built brick ranch home. Step inside to find an expansive open floor plan featuring beautiful cherry hardwood floors, high ceilings throughout, soaring cathedral ceilings in the kitchen & great room and grand windows that provide an abundance of natural light.
The main level has 3,382 sq ft. The heart of the home is a stunning gourmet kitchen w/ oversized eating area, 13x5’ leathered granite island w/ room for 5 stools & 13x8’ shelved pantry. It’s a true showstopper for both cooking and entertaining. The great room gas log fireplace adds warmth and charm. French doors lead to the lovely 3 season sunroom. Included on the main level is a dining/sitting/music room, large laundry room w/ counter space, cabinets, sink and walk-in closet, and an office that can easily be used as a 2nd main level bedroom with walk-in closet & full bathroom. This home provides flexibility in the floor plan to suit your personal needs.
The master suite w/ vaulted ceilings is highlighted by a 2-sided fireplace that connects to the spa-like master bathroom with a walk-in shower, large jacuzzi tub, private commode, spacious walk-in closet and 2 large linen closets. Walk-in closets throughout the home offer amazing storage.
A breathtaking curved staircase leads to the finished walk-out lower level with large windows, a 2nd full kitchen, bar area that seats 10, large family room & separate game room area. There are 2 large bedrooms with private baths, an additional 2 rooms to use as you choose & another full laundry making it perfect for family, guests or an in-law suite.
A circular front driveway and 3 car side-load garage offer both convenience and impressive curb appeal. Recently updated landscaping & wired for an invisible fence, this very private backyard has a 1,200 sq ft partially covered patio with room for furniture, hot tub and more!
Closed
$720,000
545 Redfield Ln, Akron, OH 44321
5beds
6,482sqft
Single Family Residence
Built in 2002
0.46 Acres Lot
$754,700 Zestimate®
$111/sqft
$4,585 Estimated rent
Home value
$754,700
$679,000 - $845,000
$4,585/mo
Zestimate® history
Owner options
List your home for rent
$4,585/mo
Rent Zestimate®
Find your next renter with Zillow Rental Manager. Plus, with online applications, you can quickly screen prospective tenants – for free.
$4,585/mo
Rent Zestimate®
Refinance and save
$5,270/mo
Est. payment
Refinancing to a lower rate could help reduce your monthly payments and save thousands over the life of the loan.
$5,270/mo
Est. payment
Explore your selling options
Work with a Zillow partner agent
Leverage their expertise and Zillow's premium Showcase listings to get your home seen by more buyers.
Get startedList with your own agent
Get your home in front of millions of buyers by listing it on Zillow.
Learn how to do itSell it yourself
Take full control of how buyers see your home on Zillow by listing For Sale by Owner (FSBO).
List your homeWhat's special
Custom-built brick ranch homeGas log fireplacePrivate bathsGame room areaFinished walk-out lower levelImpressive curb appealOversized eating area
Zillow last checked:
Listing updated:
Listed by:
Ann Kyner annkyner@howardhanna.com330-289-5156,
Howard Hanna
Bought with:
Laura Ross, 2016004450
Keller Williams Elevate
Source: MLS Now,MLS#: 5109328Originating MLS: Akron Cleveland Association of REALTORS
Facts & features
Interior
Bedrooms & bathrooms
- Bedrooms: 5
- Bathrooms: 4
- Full bathrooms: 4
- Main level bathrooms: 2
- Main level bedrooms: 2
Primary bedroom
- Description: Flooring: Carpet
- Features: Cathedral Ceiling(s), Fireplace, Soaking Tub, Walk-In Closet(s), Window Treatments
- Level: First
- Dimensions: 20 x 20
Bedroom
- Description: Flooring: Carpet
- Level: Lower
- Dimensions: 15 x 11
Bedroom
- Description: Flooring: Carpet
- Level: Lower
- Dimensions: 20 x 15
Bedroom
- Description: Flooring: Carpet
- Level: Lower
- Dimensions: 19 x 14
Primary bathroom
- Description: Flooring: Ceramic Tile,Tile
- Level: First
- Dimensions: 16 x 14
Dining room
- Description: currently used as a sitting room
- Level: First
- Dimensions: 14 x 14
Entry foyer
- Description: Flooring: Hardwood
- Level: First
- Dimensions: 37 x 9
Family room
- Description: Flooring: Carpet
- Level: Lower
- Dimensions: 25 x 23
Game room
- Description: Pool Table Area
- Level: Lower
- Dimensions: 23 x 19
Great room
- Description: Flooring: Carpet
- Features: Fireplace
- Level: First
- Dimensions: 22 x 21
Kitchen
- Description: main kitchen,Flooring: Ceramic Tile
- Features: Breakfast Bar, Cathedral Ceiling(s), Granite Counters
- Level: First
- Dimensions: 27 x 25
Kitchen
- Description: Lower Level kitchen,Flooring: Ceramic Tile
- Level: Lower
- Dimensions: 15 x 15
Laundry
- Description: Flooring: Ceramic Tile,Tile
- Level: First
- Dimensions: 14 x 8
Laundry
- Description: Lower Level Laundry
- Level: Lower
- Dimensions: 10 x 8
Office
- Description: could be 2nd bedroom on the main level,Flooring: Luxury Vinyl Tile
- Level: First
- Dimensions: 14 x 13
Other
- Description: Flooring: Carpet
- Level: Lower
- Dimensions: 12 x 12
Other
- Description: Flooring: Carpet
- Level: Lower
- Dimensions: 12 x 12
Pantry
- Description: Flooring: Tile
- Level: First
- Dimensions: 12 x 8
Sunroom
- Description: 3 season,Flooring: Other
- Level: First
- Dimensions: 21 x 14
Heating
- Forced Air, Gas, Zoned
Cooling
- Central Air, Ceiling Fan(s), Zoned
Appliances
- Included: Built-In Oven, Cooktop, Dryer, Dishwasher, Disposal, Microwave, Refrigerator, Water Softener, Washer
Features
- Basement: Full,Finished,Walk-Out Access
- Number of fireplaces: 2
Interior area
- Total structure area: 6,482
- Total interior livable area: 6,482 sqft
- Finished area above ground: 3,382
- Finished area below ground: 3,100
Property
Parking
- Parking features: Attached, Circular Driveway, Concrete, Garage, Garage Door Opener, Garage Faces Side
- Attached garage spaces: 3.5
Features
- Levels: Two
- Stories: 2
- Patio & porch: Porch
- Has spa: Yes
- Spa features: Hot Tub
- Fencing: Invisible
Lot
- Size: 0.46 Acres
Details
- Parcel number: 1507264
Construction
Type & style
- Home type: SingleFamily
- Architectural style: Ranch
- Property subtype: Single Family Residence
Materials
- Brick, Vinyl Siding
- Roof: Asphalt
Condition
- Year built: 2002
Utilities & green energy
- Sewer: Public Sewer
- Water: Public
Community & HOA
Community
- Security: Security System
- Subdivision: Heritage Woods Ph Iv
HOA
- Has HOA: Yes
- Services included: Common Area Maintenance
- HOA fee: $150 annually
- HOA name: Heritage Woods
Location
- Region: Akron
Financial & listing details
- Price per square foot: $111/sqft
- Tax assessed value: $498,130
- Annual tax amount: $9,989
- Date on market: 4/2/2025
- Cumulative days on market: 44 days
- Listing agreement: Exclusive Right To Sell
Price history
| Date | Event | Price |
|---|---|---|
| 5/19/2025 | Sold | $720,000-0.7%$111/sqft |
Source: Public Record Report a problem | ||
| 4/21/2025 | Contingent | $725,000$112/sqft |
Source: MLS Now #5109328 Report a problem | ||
| 4/12/2025 | Listed for sale | $725,000$112/sqft |
Source: MLS Now #5109328 Report a problem | ||
| 4/7/2025 | Contingent | $725,000$112/sqft |
Source: MLS Now #5109328 Report a problem | ||
| 4/2/2025 | Listed for sale | $725,000+74.7%$112/sqft |
Source: MLS Now #5109328 Report a problem | ||
| 4/11/2012 | Sold | $415,000-10.8%$64/sqft |
Source:  MLS Now #3308947 Report a problem MLS Now #3308947 Report a problem | ||
| 5/18/2007 | Sold | $465,000+500%$72/sqft |
Source: Public Record Report a problem | ||
| 2/19/2002 | Sold | $77,500$12/sqft |
Source: Public Record Report a problem | ||
Public tax history
| Year | Property taxes | Tax assessment |
|---|---|---|
| 2025 | $9,937 -0.5% | $174,340 |
| 2024 | $9,989 +4.1% | $174,340 |
| 2023 | $9,597 -0.9% | $174,340 +21% |
| 2022 | $9,679 +8% | $144,088 |
| 2021 | $8,958 | $144,088 |
| 2020 | -- | $144,088 +0.3% |
| 2019 | $9,641 +5% | $143,714 0% |
| 2018 | $9,184 -3.8% | $143,720 |
| 2017 | $9,549 | $143,720 |
| 2016 | $9,549 | $143,720 |
| 2015 | $9,549 +0.7% | $143,720 |
| 2014 | $9,485 +3.9% | $143,720 -0.9% |
| 2013 | $9,127 -3.3% | $144,990 |
| 2012 | $9,436 +3.9% | $144,990 0% |
| 2011 | $9,080 +1.4% | $144,992 -1.9% |
| 2010 | $8,957 | $147,795 |
| 2009 | -- | $147,795 |
| 2008 | $8,085 +10.3% | $147,795 +6.8% |
| 2007 | $7,332 +0.3% | $138,422 |
| 2006 | $7,314 +7.6% | $138,422 |
| 2005 | $6,798 | $138,422 |
| 2004 | -- | $138,422 |
| 2003 | $7,045 +3407.3% | $138,422 +4676.5% |
| 2002 | $201 | $2,898 |
| 2001 | -- | -- |
Find assessor info on the county website
Neighborhood: 44321
Nearby homes
- $483,5004 bd2 ba2.6k sqft555 Redfield Ln, Akron, OH 44321Off Market
- $464,1004 bd2 ba2.7k sqft4273 Ridge Crest Dr, Akron, OH 44321Off Market
- $574,2004 bd2 ba2.6k sqft565 Redfield Ln, Akron, OH 44321Off Market
- $650,0005 bd4 ba3.3k sqft4283 Ridge Crest Dr, Akron, OH 44321Sold
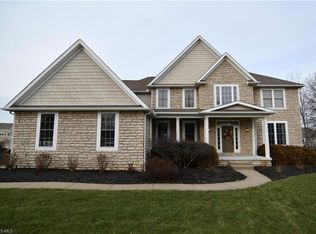
- $604,7004 bd2 ba3.3k sqft4264 Ridge Crest Dr, Akron, OH 44321Off Market
- $581,0004 bd2 ba3.1k sqft4304 Ridge Crest Dr, Akron, OH 44321Off Market
- $568,8004 bd2 ba3.2k sqft556 Redfield Ln, Akron, OH 44321Off Market
- $545,0004 bd4 ba3.6k sqft4265 Ridge Crest Dr, Akron, OH 44321Sold
Nearby schools
GreatSchools rating
- 8/10Bath Elementary SchoolGrades: 3-5Distance: 3.6 mi
- 8/10Revere Middle SchoolGrades: 5-8Distance: 5.8 mi
- 9/10Revere High SchoolGrades: 9-12Distance: 6 mi
Schools provided by the listing agent
- District: Copley-Fairlawn CSD - 7703
Source: MLS Now. This data may not be complete. We recommend contacting the local school district to confirm school assignments for this home.
Get a cash offer in 3 minutes
Find out how much your home could sell for in as little as 3 minutes with a no-obligation cash offer.
Estimated market value
$754,700
Get a cash offer in 3 minutes
Find out how much your home could sell for in as little as 3 minutes with a no-obligation cash offer.
Estimated market value
$754,700
- Ohio
- Summit County
- Copley
- 44321
- 545 Redfield Ln
