Skip main navigation
Sold
  • $365,000

    545 Regatta Ln, Plainfield, IN 46168

    2beds
    1,915sqft
    Residential, Single Family Residence
    Built in 2025
    7,840 Square Feet Lot
    $366,000 Zestimate®
    $191/sqft
    $2,224 Estimated rent

    Home value

    $366,000

    $344,000 - $392,000

    $2,224/mo

    Zestimate® history
    Loading
    Loading...

    Owner options

    List your home for rent

    $2,224/mo

    Rent Zestimate®

    Find your next renter with Zillow Rental Manager. Plus, with online applications, you can quickly screen prospective tenants – for free.

    Learn more

    $2,224/mo

    Rent Zestimate®

    Refinance and save

    $2,591/mo

    Est. payment

    Refinancing to a lower rate could help reduce your monthly payments and save thousands over the life of the loan.

    See today's rates

    $2,591/mo

    Est. payment

    Explore your selling options

    Work with a Zillow partner agent

    Leverage their expertise and Zillow's premium Showcase listings to get your home seen by more buyers.

    Get started

    List with your own agent

    Get your home in front of millions of buyers by listing it on Zillow.

    Learn how to do it

    Sell it yourself

    Take full control of how buyers see your home on Zillow by listing For Sale by Owner (FSBO).

    List your home

    What's special

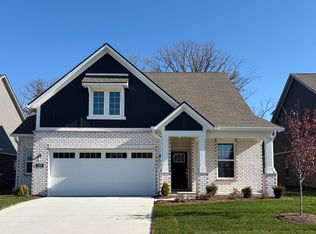
    Luxe bathroomFlex spaceOnsite trailsContemporary kitchenAdjacent covered patioGenerously sized dining roomLarge great room
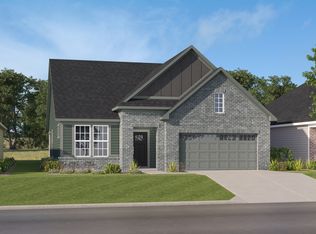
    Grey Hawk is a community offering new single-family homes with onsite trails now selling in Plainfield, IN. Grey Hawk residents are less than a mile from a major highway, grocery story and medical facility for everyday essentials. 16 miles away is downtown Indianapolis, home to a vibrant shopping, dining and entertainment scene. This new single-story home features a generously sized dining room that's perfect for hosting favorite holidays, which opens into a contemporary kitchen with an amply sized center island and a large Great Room. The adjacent covered patio is a tranquil spot to entertain guests and relax and enjoy the outdoors. Flex space offers popular barn doors for privacy, creating a quiet retreat for working, crafting, entertaining guests or simply relaxing. The owner's suite is sure to please with a luxe bathroom and large walk-in-closet. A two-car garage with extra storage is included. *Photos/Tour of model may show features not selected in home.

    Zillow last checked:

    Listing updated:

    Listed by:

    Erin Hundley 317-430-0866,

    Compass Indiana, LLC

    Source: MIBOR as distributed by MLS GRID,MLS#: 22067141MLS Logo

    Facts & features

    Interior

    Bedrooms & bathrooms
    • Bedrooms: 2
    • Bathrooms: 2
    • Full bathrooms: 2
    • Main level bathrooms: 2
    • Main level bedrooms: 2
    Primary bedroom
    • Level: Main
    • Area: 224 Square Feet
    • Dimensions: 14x16
    Bedroom 2
    • Level: Main
    • Area: 143 Square Feet
    • Dimensions: 11x13
    Dining room
    • Features: Luxury Vinyl Plank
    • Level: Main
    • Area: 182 Square Feet
    • Dimensions: 13x14
    Great room
    • Features: Luxury Vinyl Plank
    • Level: Main
    • Area: 304 Square Feet
    • Dimensions: 16x19
    Kitchen
    • Features: Luxury Vinyl Plank
    • Level: Main
    • Area: 144 Square Feet
    • Dimensions: 12x12
    Office
    • Features: Luxury Vinyl Plank
    • Level: Main
    • Area: 132 Square Feet
    • Dimensions: 11x12
    Heating
    • Natural Gas, High Efficiency (90%+ AFUE )
    Cooling
    • Central Air
    Appliances
    • Included: Dishwasher, Electric Water Heater, Disposal, Microwave, Oven, Gas Oven, Range Hood, Refrigerator
    Features
    • Attic Access, Tray Ceiling(s), Walk-In Closet(s), Kitchen Island, Smart Thermostat
    • Windows: Wood Work Painted
    • Has basement: No
    • Attic: Access Only
    • Number of fireplaces: 1
    • Fireplace features: Gas Log, Great Room
    Interior area
    • Total structure area: 1,915
    • Total interior livable area: 1,915 sqft

    Property

    Parking
    • Total spaces: 2
    • Parking features: Attached, Concrete, Garage Door Opener
    • Attached garage spaces: 2
    • Details: Garage Parking Other(Keyless Entry)
    Features
    • Levels: One
    • Stories: 1
    • Patio & porch: Covered
    • Exterior features: Smart Lock(s)
    Lot
    • Size: 7,840 Square Feet
    Details
    • Parcel number: 321025110042000012
    • Horse amenities: None

    Construction

    Type & style
    • Home type: SingleFamily
    • Architectural style: Traditional
    • Property subtype: Residential, Single Family Residence
    Materials
    • Brick, Cement Siding
    • Foundation: Slab
    Condition
    • New Construction
    • New construction: Yes
    • Year built: 2025
    Details
    • Builder name: Lennar Homes

    Utilities & green energy

    • Water: Public

    Community & HOA

    Community
    • Subdivision: Grey Hawk
    HOA
    • Has HOA: Yes
    • Services included: Entrance Common
    • HOA fee: $350 annually
    • HOA phone: 317-435-0996
    Location
    • Region: Plainfield

    Financial & listing details

    • Price per square foot: $191/sqft
    • Date on market: 10/10/2025
    • Cumulative days on market: 192 days

    Price history

    DateEventPrice
    5/28/2026Sold$365,000+0.4%$191/sqft
    Source: MIBOR as distributed by MLS GRID #22067141 Report a problem
    5/7/2026Pending sale$363,485$190/sqft
    Source: MIBOR as distributed by MLS GRID #22067141 Report a problem
    5/3/2026Price change$363,485-1.5%$190/sqft
    Source: Lennar Homes Report a problem
    4/18/2026Price change$368,935-0.3%$193/sqft
    Source: Lennar Homes Report a problem
    4/14/2026Price change$369,935-0.3%$193/sqft
    Source: Lennar Homes Report a problem
    4/11/2026Price change$370,935+0.3%$194/sqft
    Source: Lennar Homes Report a problem
    4/7/2026Price change$369,935-1.3%$193/sqft
    Source: Lennar Homes Report a problem
    3/16/2026Price change$374,995+1.4%$196/sqft
    Source: MIBOR as distributed by MLS GRID #22067141 Report a problem
    2/27/2026Pending sale$369,935$193/sqft
    Source: MIBOR as distributed by MLS GRID #22067141 Report a problem
    2/4/2026Price change$369,935-0.5%$193/sqft
    Source: MIBOR as distributed by MLS GRID #22067141 Report a problem
    12/30/2025Price change$371,935-0.5%$194/sqft
    Source: MIBOR as distributed by MLS GRID #22067141 Report a problem
    12/16/2025Price change$373,935-2.6%$195/sqft
    Source: Lennar Homes Report a problem
    12/9/2025Price change$383,935-1.3%$200/sqft
    Source: MIBOR as distributed by MLS GRID #22067141 Report a problem
    11/18/2025Price change$388,995-0.3%$203/sqft
    Source: MIBOR as distributed by MLS GRID #22067141 Report a problem
    11/4/2025Price change$389,995-1.3%$204/sqft
    Source: Lennar Homes Report a problem
    10/21/2025Price change$394,995-1.3%$206/sqft
    Source: MIBOR as distributed by MLS GRID #22067141 Report a problem
    10/10/2025Listed for sale$399,995$209/sqft
    Source: MIBOR as distributed by MLS GRID #22067141 Report a problem

    Public tax history

    Tax history is unavailable.

    Neighborhood: 46168

    Nearby schools

    GreatSchools rating
    Schools provided by the listing agent
    • Elementary: Van Buren Elementary School
    • Middle: Plainfield Community Middle School
    • High: Plainfield High School

    Source: MIBOR as distributed by MLS GRID. This data may not be complete. We recommend contacting the local school district to confirm school assignments for this home.

    Get a cash offer in 3 minutes
    Find out how much your home could sell for in as little as 3 minutes with a no-obligation cash offer.
    Estimated market value
    $366,000
    Get a cash offer in 3 minutes
    Find out how much your home could sell for in as little as 3 minutes with a no-obligation cash offer.
    Estimated market value
    $366,000