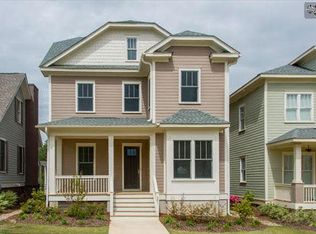
Welcome home to 545 River Camp Drive, tucked into Saluda River Club's Village District. This beautifully finished Charleston-style home features four bedrooms, three and a half baths, and thoughtfully designed space on both levels. On the main floor, the original hardwoods have been stripped and refinished to a rich new finish, and updated lighting throughout carries that same fresh feel from room to room.The kitchen overlooks the family room and its natural gas fireplace, framed in stone with a solid beam mantle. A Jenn-Air gas range anchors the space, and updated cabinet hardware throughout the first floor adds a crisp, current detail. A butler's pantry with a beverage refrigerator and stemware storage connects to the dining room, where coffered ceilings add an elegant finish. An office behind glass French doors supports work-from-home, and a flex room at the back of the house adapts to whatever you need — a second living area, sunroom, playroom, eat-in kitchen, or exercise space.Upstairs, every inch of carpet has been removed and replaced with hardwood milled to match the main level. The primary suite features high ceilings with a tray detail and a spa-inspired bath with a rain head, separate soaking tub, and large walk-in closet. Three additional bedrooms — one with a private bath — all have generous closet space.Outside, a large front porch, complete with a swing, and a screened back porch with a second stone-surround gas fireplace extend the living space year-round. The backyard opens to expansive green space and open fields, with a playground steps away. Year-round yard maintenance and irrigation from the Saluda River are included, and decorative stone along the side of the home manages rainwater runoff.Recent improvements also include two updated HVAC systems, installed in 2023 and 2026.Saluda River Club delivers a lifestyle that's hard to replicate: two clubhouses, two pools, a fitness center, river walkout, walking trails, and multiple playgrounds. Catch a concert on the Village Green, walk the river, or explore by golf cart. Timeless Charleston architecture, versatile living space, and one of Lexington's most desirable addresses. Disclaimer: CMLS has
Pending
$699,000
545 River Camp Dr, Lexington, SC 29072
4beds
2,817sqft
Single Family Residence
Built in 2013
4,791 Square Feet Lot
$694,600 Zestimate®
$248/sqft
$318/mo HOA
What's special
Updated lighting throughoutPlayground steps awayJenn-air gas rangeFour bedrooms
- 38 days
- 170
- 5
Likely to sell faster than
Zillow last checked:
Listing updated:
Listed by:
Scott Barrineau,
JPAR Magnolia Group
Source: Consolidated MLS,MLS#: 641802
Facts & features
Interior
Bedrooms & bathrooms
- Bedrooms: 4
- Bathrooms: 4
- Full bathrooms: 3
- 1/2 bathrooms: 1
- Partial bathrooms: 1
- Main level bathrooms: 1
Rooms
- Room types: Office
Primary bedroom
- Features: Tub-Garden, Bath-Private, Separate Shower, Walk-In Closet(s), High Ceilings, Ceiling Fan(s), Floors-Hardwood, Separate Water Closet, Spa/Multiple Head Shower
- Level: Second
Bedroom 2
- Features: Bath-Private, High Ceilings, Ceiling Fan(s), Closet-Private, Floors-Hardwood
- Level: Second
Bedroom 3
- Features: Bath-Shared, High Ceilings, Ceiling Fan(s), Closet-Private, Floors-Hardwood
- Level: Second
Bedroom 4
- Features: Bath-Shared, Walk-In Closet(s), High Ceilings, Ceiling Fan(s), Closet-Private, Floors-Hardwood
- Level: Second
Dining room
- Features: Floors-Hardwood, Molding, High Ceilings
- Level: Main
Great room
- Level: Main
Kitchen
- Features: Eat-in Kitchen, Floors-Hardwood, Kitchen Island, Granite Counters, Backsplash-Tiled, Cabinets-Painted, Recessed Lighting
- Level: Main
Heating
- Central
Cooling
- Central Air
Appliances
- Included: Gas Range, Dishwasher, Disposal, Wine Cooler, Microwave Built In, Stove Exhaust Vented Exte, Tankless Water Heater
- Laundry: Heated Space, Utility Room
Features
- Ceiling Fan(s)
- Flooring: Hardwood
- Basement: Crawl Space
- Attic: Attic Access
- Number of fireplaces: 1
- Fireplace features: Outside, Gas Log-Natural
Interior area
- Total structure area: 2,817
- Total interior livable area: 2,817 sqft
Property
Parking
- Total spaces: 2
- Parking features: Garage Door Opener
- Attached garage spaces: 2
Features
- Stories: 2
- Exterior features: Gutters - Partial
Lot
- Size: 4,791 Square Feet
- Features: Sprinkler
Details
- Parcel number: 00350102147
Construction
Type & style
- Home type: SingleFamily
- Architectural style: Charleston
- Property subtype: Single Family Residence
Materials
- Fiber Cement-Hardy Plank
Condition
- New construction: No
- Year built: 2013
Utilities & green energy
- Sewer: Public Sewer
- Water: Public
- Utilities for property: Cable Available, Electricity Connected
Community & HOA
Community
- Features: Recreation Facility, Pool, Sidewalks
- Security: Smoke Detector(s)
- Subdivision: SALUDA RIVER CLUB
HOA
- Has HOA: Yes
- Services included: Back Yard Maintenance, Clubhouse, Common Area Maintenance, Front Yard Maintenance, Playground, Sidewalk Maintenance, Sprinkler, Green Areas
- HOA fee: $955 quarterly
Location
- Region: Lexington
Financial & listing details
- Price per square foot: $248/sqft
- Tax assessed value: $614,800
- Annual tax amount: $3,486
- Date on market: 8/27/2026
- Listing agreement: Exclusive Right To Sell
- Road surface type: Paved
Estimated market value
$694,600
$660,000 - $729,000
$2,758/mo
Price history
| Date | Event | Price |
|---|---|---|
| 9/15/2026 | Pending sale | $699,000$248/sqft |
Source: | ||
| 9/1/2026 | Contingent | $699,000$248/sqft |
Source: | ||
| 8/28/2026 | Listed for sale | $699,000+14.6%$248/sqft |
Source: | ||
| 6/7/2023 | Sold | $610,000-2.4%$217/sqft |
Source: Public Record Report a problem | ||
| 5/21/2023 | Pending sale | $625,000$222/sqft |
Source: | ||
| 5/7/2023 | Listing removed | -- |
Source: | ||
| 4/28/2023 | Price change | $625,000-0.6%$222/sqft |
Source: | ||
| 3/30/2023 | Listed for sale | $629,000+31.1%$223/sqft |
Source: | ||
| 9/25/2020 | Sold | $479,900$170/sqft |
Source: Public Record Report a problem | ||
| 7/21/2020 | Price change | $479,900-2%$170/sqft |
Source: RE/MAX Purpose Driven LLC #495798 Report a problem | ||
| 6/5/2020 | Listed for sale | $489,900+12.6%$174/sqft |
Source: RE/MAX Purpose Driven LLC #495798 Report a problem | ||
| 7/14/2017 | Sold | $435,000-1.1%$154/sqft |
Source: Public Record Report a problem | ||
| 3/27/2017 | Price change | $439,900-2%$156/sqft |
Source: Columbia - WEICHERT, REALTORS - Ray Covington #415742 Report a problem | ||
| 1/16/2017 | Listed for sale | $448,875+13.9%$159/sqft |
Source: Weichert Rlt Ray Covington #415742 Report a problem | ||
| 12/20/2013 | Sold | $394,000+463.7%$140/sqft |
Source: Public Record Report a problem | ||
| 2/19/2013 | Sold | $69,900$25/sqft |
Source: Public Record Report a problem | ||
Public tax history
| Year | Property taxes | Tax assessment |
|---|---|---|
| 2025 | $3,486 -4.3% | $24,592 +0.8% |
| 2024 | $3,643 +32.7% | $24,400 +27.1% |
| 2023 | $2,745 -4% | $19,196 |
| 2022 | $2,859 -79.1% | $19,196 |
| 2021 | $13,688 | $19,196 +10.3% |
| 2019 | -- | $17,400 |
| 2018 | $2,705 +1.9% | $17,400 +5.2% |
| 2017 | $2,655 +8.4% | $16,547 -33.3% |
| 2016 | $2,450 -79% | $24,820 |
| 2015 | $11,642 | $24,820 +5% |
| 2014 | $11,642 +13.2% | $23,640 +462.9% |
| 2013 | $10,281 | $4,200 |
| 2012 | -- | $4,200 |
Find assessor info on the county website
Monthly payment
Est. payment
Payment breakdown
Explore the cost of this home by adjusting the details. Changes won't be saved.Climate risks
Neighborhood: 29072
Nearby schools
Schools provided by the listing agent
- Elementary: Midway
- Middle: Meadow Glen
- High: River Bluff
- District: Lexington One
Source: Consolidated MLS. This data may not be complete. We recommend contacting the local school district to confirm school assignments for this home.