Handsome red brick and cedar colonial home in the coveted Country Club neighborhood of La Grange has a stately presence and sits on an extremely rare 100x135 double lot. The home and 2.5 car red brick garage, built in 2012 with walk-up attic for storage, faces 48th street for easy in and out. Walk from the garage to the house under partial covered roof joining the garage to the house. The expansive backyard features a deck, stone patio, mature trees, beautiful perennials and a sprinkler system to help take care of it all! Inside you'll find hardwood floors throughout the main and second levels with charming, well maintained features that celebrate the home's vintage - original wood doors with glass knobs, built-in in the dining room, wood fireplace with brick surround (as-is), glass french doors leading into the newly carpeted family room/sunroom. Updates throughout include plantain shutters and Renewal by Anderson windows, both 2017. Zoned heating combines the even heat of some baseboard and some flush mounted radiators, along with the quickly adjustable gas heat on the 3rd level. Dual A/C units keep the home cool. The traditional main level layout was modernized in 2012 with a remodeled kitchen that was opened to the dining room. The second level features a primary suite with an adjacent bonus room and 2 large closets that can be used as an office, storage, or it's a perfect spot for an exercise bike! Up on the 3rd level is where you'll find both the 4th bedroom and a large office space or additional family room or play area overlooking the gorgeous backyard. The basement has a rec room with newer flooring, gas fireplace (as-is), half bath, separate laundry room, storage/utility room and many closets, including a large climate controlled wine storage room. Slate roof 2005, Boiler 2002, HVAC 2022, Hot Water Heater 2017, sump pumps and battery back ups, newer. Generac whole house generator included! Walk to highly rated schools K-12, 2025 redone Waiola park (just one block east!), Stone Avenue train station (5 blocks north) and downtown La Grange - full of great restaurants and shops. Also, very conveniently located between O'Hare and Midway airports
Closed
$1,300,000
545 S Brainard Ave, La Grange, IL 60525
4beds
2,781sqft
Single Family Residence
Built in 1937
0.31 Acres Lot
$1,309,800 Zestimate®
$467/sqft
$4,717 Estimated rent
Home value
$1,309,800
$1.19M - $1.44M
$4,717/mo
Zestimate® history
Owner options
List your home for rent
$4,717/mo
Rent Zestimate®
Find your next renter with Zillow Rental Manager. Plus, with online applications, you can quickly screen prospective tenants – for free.
$4,717/mo
Rent Zestimate®
Refinance and save
$7,652/mo
Est. payment
Refinancing to a lower rate could help reduce your monthly payments and save thousands over the life of the loan.
$7,652/mo
Est. payment
Explore your selling options
Work with a Zillow partner agent
Leverage their expertise and Zillow's premium Showcase listings to get your home seen by more buyers.
Get startedList with your own agent
Get your home in front of millions of buyers by listing it on Zillow.
Learn how to do itSell it yourself
Take full control of how buyers see your home on Zillow by listing For Sale by Owner (FSBO).
List your homeWhat's special
Sprinkler system
Zillow last checked:
Listing updated:
Listed by:
Lindsey Paulus 708-926-5034,
@properties Christie's International Real Estate
Bought with:
Kara O'Connell, ABR,CSC,PSA,RENE
@properties Christie's International Real Estate
Source: MRED as distributed by MLS GRID,MLS#: 12619602
Facts & features
Interior
Bedrooms & bathrooms
- Bedrooms: 4
- Bathrooms: 4
- Full bathrooms: 2
- 1/2 bathrooms: 2
Rooms
- Room types: Office, Bonus Room, Foyer, Recreation Room
Primary bedroom
- Features: Flooring (Hardwood), Bathroom (Full)
- Level: Second
- Area: 252 Square Feet
- Dimensions: 14X18
Bedroom 2
- Level: Second
- Area: 117 Square Feet
- Dimensions: 13X9
Bedroom 3
- Level: Second
- Area: 143 Square Feet
- Dimensions: 13X11
Bedroom 4
- Features: Flooring (Carpet)
- Level: Third
- Area: 280 Square Feet
- Dimensions: 14X20
Bonus room
- Features: Flooring (Hardwood)
- Level: Second
- Area: 117 Square Feet
- Dimensions: 9X13
Dining room
- Features: Flooring (Hardwood)
- Level: Main
- Area: 169 Square Feet
- Dimensions: 13X13
Family room
- Features: Flooring (Carpet)
- Level: Main
- Area: 240 Square Feet
- Dimensions: 12X20
Foyer
- Features: Flooring (Hardwood)
- Level: Main
- Area: 104 Square Feet
- Dimensions: 8X13
Kitchen
- Features: Kitchen (Eating Area-Breakfast Bar), Flooring (Hardwood)
- Level: Main
- Area: 187 Square Feet
- Dimensions: 17X11
Laundry
- Level: Basement
- Area: 130 Square Feet
- Dimensions: 13X10
Living room
- Features: Flooring (Hardwood)
- Level: Main
- Area: 312 Square Feet
- Dimensions: 13X24
Office
- Features: Flooring (Carpet)
- Level: Third
- Area: 361 Square Feet
- Dimensions: 19X19
Recreation room
- Level: Basement
- Area: 322 Square Feet
- Dimensions: 14X23
Heating
- Natural Gas, Forced Air, Baseboard, Radiator(s), Sep Heating Systems - 2+
Cooling
- Central Air
Appliances
- Included: Double Oven, Microwave, Dishwasher, Refrigerator, Washer, Dryer
- Laundry: Sink
Features
- Walk-In Closet(s)
- Flooring: Hardwood
- Windows: Plantation Shutters
- Basement: Partially Finished,Partial
- Attic: Finished
- Number of fireplaces: 2
- Fireplace features: Wood Burning, Gas Log, Gas Starter, Living Room, Basement
Interior area
- Total structure area: 0
- Total interior livable area: 2,781 sqft
Property
Parking
- Total spaces: 2.5
- Parking features: Concrete, Garage Door Opener, Yes, Garage Owned, Detached, Garage
- Garage spaces: 2.5
- Has uncovered spaces: Yes
Accessibility
- Accessibility features: No Disability Access
Features
- Stories: 3
- Patio & porch: Deck, Patio
Lot
- Size: 0.31 Acres
- Dimensions: 100x134
Details
- Additional parcels included: 18091000120000
- Parcel number: 18091000110000
- Special conditions: None
- Other equipment: Ceiling Fan(s), Sump Pump, Sprinkler-Lawn, Backup Sump Pump;, Generator
Construction
Type & style
- Home type: SingleFamily
- Architectural style: Colonial
- Property subtype: Single Family Residence
Materials
- Brick, Cedar
- Roof: Slate
Condition
- New construction: No
- Year built: 1937
Utilities & green energy
- Electric: Circuit Breakers, 200+ Amp Service
- Sewer: Public Sewer
- Water: Lake Michigan
Community & HOA
Community
- Features: Park
- Security: Security System
- Subdivision: Country Club
HOA
- Services included: None
Location
- Region: La Grange
Financial & listing details
- Price per square foot: $467/sqft
- Tax assessed value: $823,350
- Annual tax amount: $20,743
- Date on market: 4/23/2026
- Listing terms: Conventional
- Ownership: Fee Simple
Price history
| Date | Event | Price |
|---|---|---|
| 5/18/2026 | Sold | $1,300,000+13%$467/sqft |
Source:  MRED as distributed by MLS GRID #12619602 Report a problem MRED as distributed by MLS GRID #12619602 Report a problem | ||
| 4/24/2026 | Contingent | $1,150,000$414/sqft |
Source: MRED as distributed by MLS GRID #12619602 Report a problem | ||
| 4/23/2026 | Listed for sale | $1,150,000$414/sqft |
Source: MRED as distributed by MLS GRID #12619602 Report a problem | ||
Public tax history
| Year | Property taxes | Tax assessment |
|---|---|---|
| 2024 | -- | $82,335 |
| 2023 | $18,064 +23.9% | $82,335 +41.7% |
| 2022 | $14,583 +3.9% | $58,088 |
| 2021 | $14,042 -2.2% | $58,088 |
| 2020 | $14,360 +6.2% | $58,088 +6.1% |
| 2019 | $13,525 +1.3% | $54,733 |
| 2018 | $13,355 +2.8% | $54,733 |
| 2017 | $12,991 -6.1% | $54,733 +3.1% |
| 2016 | $13,831 +1.7% | $53,092 |
| 2015 | $13,598 +1.9% | $53,092 |
| 2014 | $13,340 -6.3% | $53,092 -8.7% |
| 2013 | $14,229 +4% | $58,146 |
| 2012 | $13,682 +11.9% | $58,146 |
| 2011 | $12,232 +5.6% | $58,146 -1.7% |
| 2010 | $11,587 +4.9% | $59,174 |
| 2009 | $11,044 +14.3% | $59,174 -7% |
| 2008 | $9,661 +5.5% | $63,629 +16.9% |
| 2007 | $9,160 +2.7% | $54,440 |
| 2006 | $8,922 +3.3% | $54,440 |
| 2005 | $8,639 +26.6% | $54,440 +47.1% |
| 2004 | $6,824 +9.2% | $37,001 |
| 2003 | $6,250 +3.4% | $37,001 |
| 2002 | $6,046 +27% | $37,001 +35.2% |
| 2001 | $4,762 +4.8% | $27,359 |
| 2000 | $4,542 +16.3% | $27,359 |
| 1999 | $3,905 | $27,359 |
Find assessor info on the county website
Neighborhood: 60525
Nearby homes
- $65,810-- bd-- ba-- sqft545 S Brainard Ave, La Grange, IL 60525Off Market
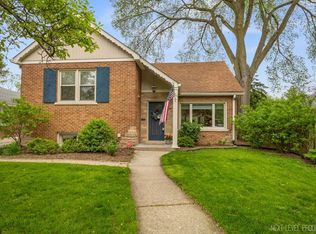
- $600,5003 bd2 ba1.7k sqft539 S Brainard Ave, La Grange, IL 60525Sold
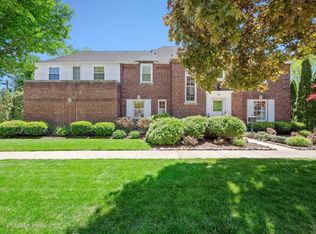
- $1,050,0005 bd4 ba2.9k sqft601 S Brainard Ave, La Grange, IL 60525Sold
- $613,8003 bd1 ba1.5k sqft546 S Stone Ave, La Grange, IL 60525Off Market
- $980,0003 bd3 ba2.1k sqft540 S Stone Ave, La Grange, IL 60525Sold
- $600,8003 bd1 ba1.5k sqft533 S Brainard Ave, La Grange, IL 60525Off Market
- $1,118,5005 bd3 ba2.5k sqft536 S Stone Ave, La Grange, IL 60525Off Market
- $746,4003 bd3 ba1.7k sqft605 S Brainard Ave, La Grange, IL 60525Off Market
Nearby schools
GreatSchools rating
- 9/10Spring Ave Elementary SchoolGrades: K-6Distance: 0.6 mi
- 7/10Wm F Gurrie Middle SchoolGrades: 7-8Distance: 0.6 mi
- 10/10Lyons Twp High SchoolGrades: 9-12Distance: 0.6 mi
Schools provided by the listing agent
- Elementary: Spring Ave Elementary School
- Middle: Wm F Gurrie Middle School
- High: Lyons Twp High School
- District: 105
Source: MRED as distributed by MLS GRID. This data may not be complete. We recommend contacting the local school district to confirm school assignments for this home.
Get a cash offer in 3 minutes
Find out how much your home could sell for in as little as 3 minutes with a no-obligation cash offer.
Estimated market value
$1,309,800
Get a cash offer in 3 minutes
Find out how much your home could sell for in as little as 3 minutes with a no-obligation cash offer.
Estimated market value
$1,309,800
- Illinois
- Cook County
- La Grange
- 60525
- 545 S Brainard Ave
Nearby cities
Nearby zip codes
Other La Grange Topics
