Skip main navigation
New
  • $370,000

    545 S Huntley St, Maple Park, IL 60151

    3beds
    2,062sqft
    : 
    $2,682/mo
    Get pre-qualified
    Single Family Residence
    Built in 2002
    10,454 Square Feet Lot
    $-- Zestimate®
    $179/sqft
    $-- HOA

    What's special

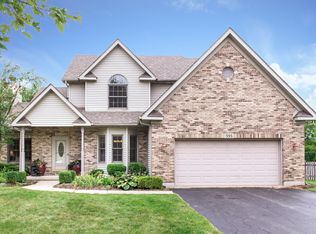
    Family room with fireplacePatio and fire-pit areaSpacious fenced backyardComfortable floor planCovered front porchSolid wood interior doors
    Some homes just have a way of making everyday life feel a little more comfortable. This is one of them. From the covered front porch to the spacious fenced backyard, this home offers plenty of places to gather, relax and enjoy. Inside, you'll find a comfortable floor plan with generous living and dining spaces and a spacious kitchen with plenty of cabinetry and room for everyday meals. The family room with fireplace creates a natural gathering place, while the adjoining four-season room, complete with a ceiling fan/heater, provides another wonderful space to enjoy throughout the year. Upstairs, the generously sized primary suite features a vaulted ceiling and private bath with dual vanity, separate shower and soaking tub. Two additional bedrooms and another full bath provide plenty of flexibility. Solid wood interior doors add a nice touch throughout the home. The full basement offers a tremendous amount of additional space and possibility. The laundry area is already located downstairs, with plenty of room to imagine future recreation and living areas, a home office, exercise space, hobby room or additional sleeping space. And then there's the backyard-an outdoor space with room to actually enjoy it. The large fenced yard offers space for entertaining, pets, gardening and play, while mature landscaping adds privacy. A patio and fire-pit area create a great spot for summer cookouts and cool fall evenings, and a newer storage shed provides convenient space for outdoor equipment. The attached two-car garage includes a convenient side access door directly to the yard. With its four-season room, fireplace, full basement, large fenced yard and comfortable floor plan, this home offers plenty to enjoy now along with opportunities to make it your own.
    1 day
    235
    20

    Zillow last checked:

    Listing updated:

    Listed by:

    Stephen Haas 630-675-8400,

    RE/MAX Suburban

    Source: MRED as distributed by MLS GRID,MLS#: 12753943MLS Logo

      Facts & features

      Interior

      Bedrooms & bathrooms
      • Bedrooms: 3
      • Bathrooms: 3
      • Full bathrooms: 2
      • 1/2 bathrooms: 1
      Rooms
      • Room types: Foyer, Sun Room
      Primary bedroom
      • Features: Flooring (Wood Laminate), Window Treatments (Blinds), Bathroom (Full, Double Sink, Whirlpool & Sep Shwr)
      • Level: Second
      • Area: 285 Square Feet
      • Dimensions: 19X15
      Bedroom 2
      • Features: Flooring (Wood Laminate), Window Treatments (Blinds)
      • Level: Second
      • Area: 144 Square Feet
      • Dimensions: 12X12
      Bedroom 3
      • Features: Flooring (Wood Laminate), Window Treatments (Blinds)
      • Level: Second
      • Area: 144 Square Feet
      • Dimensions: 12X12
      Dining room
      • Features: Flooring (Wood Laminate), Window Treatments (Blinds)
      • Level: Main
      • Area: 120 Square Feet
      • Dimensions: 12X10
      Family room
      • Features: Flooring (Wood Laminate), Window Treatments (Blinds)
      • Level: Main
      • Area: 308 Square Feet
      • Dimensions: 22X14
      Foyer
      • Features: Flooring (Ceramic Tile)
      • Level: Main
      • Area: 56 Square Feet
      • Dimensions: 8X7
      Kitchen
      • Features: Kitchen (Eating Area-Table Space), Flooring (Ceramic Tile), Window Treatments (Blinds)
      • Level: Main
      • Area: 273 Square Feet
      • Dimensions: 21X13
      Living room
      • Features: Flooring (Wood Laminate), Window Treatments (Blinds)
      • Level: Main
      • Area: 228 Square Feet
      • Dimensions: 19X12
      Sun room
      • Features: Flooring (Carpet)
      • Level: Main
      • Area: 144 Square Feet
      • Dimensions: 12X12
      Heating
      • Natural Gas, Forced Air
      Cooling
      • Central Air
      Appliances
      • Included: Range, Microwave, Dishwasher, Refrigerator, Washer, Dryer, Disposal, Stainless Steel Appliance(s), Water Softener Owned
      Features
      • Cathedral Ceiling(s), Walk-In Closet(s)
      • Flooring: Laminate
      • Windows: Drapes
      • Basement: Unfinished,Full
      • Number of fireplaces: 1
      • Fireplace features: Wood Burning, Gas Starter, Family Room
      Interior area
      • Total structure area: 3,163
      • Total interior livable area: 2,062 sqft

      Property

      Parking
      • Total spaces: 2
      • Parking features: Concrete, Garage Door Opener, Yes, Garage Owned, Attached, Garage
      • Attached garage spaces: 2
      • Has uncovered spaces: Yes
      Accessibility
      • Accessibility features: No Disability Access
      Features
      • Stories: 2
      • Patio & porch: Porch
      Lot
      • Size: 10,454 Square Feet
      • Dimensions: 83.02 X 125.03
      Details
      • Additional structures: Shed(s)
      • Parcel number: 0936251006
      • Special conditions: None
      • Other equipment: Water-Softener Owned, TV-Dish, Ceiling Fan(s), Sump Pump

      Construction

      Type & style
      • Home type: SingleFamily
      • Architectural style: Traditional
      • Property subtype: Single Family Residence
      Materials
      • Vinyl Siding
      • Foundation: Concrete Perimeter
      • Roof: Asphalt
      Condition
      • New construction: No
      • Year built: 2002

      Utilities & green energy

      • Electric: Circuit Breakers
      • Sewer: Public Sewer
      • Water: Public

      Community & HOA

      Community
      • Features: Park
      • Security: Carbon Monoxide Detector(s)
      HOA
      • Services included: None
      Location
      • Region: Maple Park

      Financial & listing details

      • Price per square foot: $179/sqft
      • Tax assessed value: $121,679
      • Annual tax amount: $9,409
      • Date on market: 9/9/2026
      • Ownership: Fee Simple

        Estimated market value

        Not available

        Estimated sales range

        Not available

        Not available

        Price history

        DateEventPrice
        9/9/2026Listed for sale$370,000+27.4%$179/sqft
        Source: MRED as distributed by MLS GRID #12753943 Report a problem
        10/20/2021Sold$290,500-1.5%$141/sqft
        Source: MRED as distributed by MLS GRID #11192965 Report a problem
        10/13/2021Pending sale$295,000$143/sqft
        Source: MRED as distributed by MLS GRID #11192965 Report a problem
        9/16/2021Contingent$295,000$143/sqft
        Source: MRED as distributed by MLS GRID #11192965 Report a problem
        9/11/2021Price change$295,000-1.6%$143/sqft
        Source: MRED as distributed by MLS GRID #11192965 Report a problem
        8/27/2021Price change$299,750-3.2%$145/sqft
        Source: MRED as distributed by MLS GRID #11192965 Report a problem
        8/18/2021Listed for sale$309,750+34.1%$150/sqft
        Source: MRED as distributed by MLS GRID #11192965 Report a problem
        11/8/2002Sold$231,000$112/sqft
        Source: Agent Provided Report a problem

        Public tax history

        YearProperty taxesTax assessment
        2025$9,527 +1.2%$121,679 +6.4%
        2024$9,409 +1.5%$114,393 +10%
        2023$9,266 +2.1%$103,978 +4.8%
        2022$9,075 +9.2%$99,235 +5%
        2021$8,309 +3.8%$94,483 +3.2%
        2020$8,001 -3%$91,535 +4.4%
        2019$8,245 +15.6%$87,694 +17.6%
        2018$7,130 +2.5%$74,567 +5%
        2017$6,959 +6.5%$70,989 +6.5%
        2016$6,536 $66,675 +6.5%
        2015-- $62,611 +6.4%
        2014-- $58,871 -6.8%
        2013-- $63,134 -9.1%
        2012-- $69,432 -9.4%
        2011-- $76,618 -8.7%
        2010-- $83,947 -4.6%
        2009-- $88,032 +4%
        2008-- $84,646 +5%
        2007-- $80,644 +6.2%
        2006-- $75,948
        Find assessor info on the county website

        Monthly payment

        Est. payment

        Payment breakdown

        Explore the cost of this home by adjusting the details. Changes won't be saved.
        All calculations are estimates and provided by Zillow, Inc. for informational purposes only. Actual amounts may vary.
        HOA fees may include property taxes on listings classified as Co-Ops. Contact the listing agent and/or owner for fee details.
        See how much you could borrow to make a competitive offer.

        Climate risks

        Neighborhood: 60151

        Getting around

        11 / 100
        Car-Dependent
        29 / 100
        Somewhat Bikeable

        Nearby schools

        GreatSchools rating
        Schools provided by the listing agent
        • District: 302

        Source: MRED as distributed by MLS GRID. This data may not be complete. We recommend contacting the local school district to confirm school assignments for this home.

        A local agent can set up tours, give advice and negotiate with sellers.

        Browse local experts