Welcome to this beautifully maintained single-level family home on a peaceful, quiet, and tranquil street. A absolutely terrific and highly desirable location in the heart of Canby! Gleaming front lawn with a welcoming entryway leading to a functional and open layout that seamlessly flows between living, dining, and kitchen spaces. Wood-burning fireplace in the large, open living area. Kitchen sports stainless steel refrigerator and ample counter space. A sizable pantry/utility room with washer/dryer is a convenient place for lots of storage. Beautiful laminate wood flooring throughout. Primary bedroom with en-suite bathroom for extra privacy + 2 additional large bedrooms. Private backyard with patio and well-maintained landscaping/lawn. Unbeatable area and highly sought after neighborhood near parks, schools, Safeway and Fred Meyer, and river trails. Don't miss it!
Sold
$455,000
545 SW 10th Ave, Canby, OR 97013
3beds
1,350sqft
Residential, Single Family Residence
Built in 1977
-- sqft lot
$509,300 Zestimate®
$337/sqft
$2,531 Estimated rent
Home value
$509,300
$484,000 - $535,000
$2,531/mo
Zestimate® history
Owner options
List your home for rent
$2,531/mo
Rent Zestimate®
Find your next renter with Zillow Rental Manager. Plus, with online applications, you can quickly screen prospective tenants – for free.
$2,531/mo
Rent Zestimate®
Refinance and save
$2,963/mo
Est. payment
Refinancing to a lower rate could help reduce your monthly payments and save thousands over the life of the loan.
$2,963/mo
Est. payment
Explore your selling options
Work with a Zillow partner agent
Leverage their expertise and Zillow's premium Showcase listings to get your home seen by more buyers.
Get startedList with your own agent
Get your home in front of millions of buyers by listing it on Zillow.
Learn how to do itSell it yourself
Take full control of how buyers see your home on Zillow by listing For Sale by Owner (FSBO).
List your homeWhat's special
Wood - burning fireplacePrivate backyardFred meyerUtility roomPrimary bedroomStainless steel refrigeratorWell - maintained landscaping
Zillow last checked:
Listing updated:
Listed by:
James Scolastico 503-713-7971,
Windermere Realty Trust,
Ross Seligman 503-449-4022,
Windermere Realty Trust
Bought with:
Bradley Wulf, 200203294
Keller Williams Realty Professionals
Source: RMLS (OR),MLS#: 24309423
Facts & features
Interior
Bedrooms & bathrooms
- Bedrooms: 3
- Bathrooms: 2
- Full bathrooms: 2
- Main level bathrooms: 2
Rooms
- Room types: Utility Room, Bedroom 2, Bedroom 3, Dining Room, Family Room, Kitchen, Living Room, Primary Bedroom
Primary bedroom
- Level: Main
Bedroom 2
- Level: Main
Bedroom 3
- Level: Main
Dining room
- Level: Main
Kitchen
- Features: Kitchen
- Level: Main
Living room
- Features: Fireplace
- Level: Main
Heating
- Forced Air, Fireplace(s)
Appliances
- Included: Free-Standing Range, Free-Standing Refrigerator, Plumbed For Ice Maker, Stainless Steel Appliance(s), Washer/Dryer
- Laundry: Laundry Room
Features
- Kitchen, Pantry
- Basement: Crawl Space
- Number of fireplaces: 1
Interior area
- Total structure area: 1,350
- Total interior livable area: 1,350 sqft
Property
Parking
- Total spaces: 2
- Parking features: Driveway, On Street, Attached
- Attached garage spaces: 2
- Has uncovered spaces: Yes
Accessibility
- Accessibility features: Garage On Main, Ground Level, One Level, Accessibility
Features
- Levels: One
- Stories: 1
- Patio & porch: Patio, Porch
- Exterior features: Yard
- Fencing: Fenced
- Has view: Yes
- View description: Seasonal
Lot
- Features: Level, SqFt 7000 to 9999
Details
- Parcel number: 01001613
Construction
Type & style
- Home type: SingleFamily
- Architectural style: Traditional
- Property subtype: Residential, Single Family Residence
Materials
- Wood Siding
- Roof: Composition
Condition
- Resale
- New construction: No
- Year built: 1977
Utilities & green energy
- Gas: Gas
- Sewer: Public Sewer
- Water: Public
Community & HOA
HOA
- Has HOA: No
Location
- Region: Canby
Financial & listing details
- Price per square foot: $337/sqft
- Tax assessed value: $436,502
- Annual tax amount: $4,220
- Date on market: 1/26/2024
- Cumulative days on market: 81 days
- Listing terms: Cash,Conventional,FHA,VA Loan
- Road surface type: Paved
Price history
| Date | Event | Price |
|---|---|---|
| 5/6/2024 | Sold | $455,000-4.2%$337/sqft |
Source:  RMLS (OR) #24309423 Report a problem RMLS (OR) #24309423 Report a problem | ||
| 4/19/2024 | Pending sale | $474,900$352/sqft |
Source: RMLS (OR) #24309423 Report a problem | ||
Public tax history
| Year | Property taxes | Tax assessment |
|---|---|---|
| 2024 | $4,322 +2.4% | $243,665 +3% |
| 2023 | $4,220 +6.2% | $236,568 +3% |
| 2022 | $3,975 +3.8% | $229,678 +3% |
| 2021 | $3,828 +1.8% | $222,989 +3% |
| 2020 | $3,759 +5% | $216,495 +3% |
| 2019 | $3,580 +2.3% | $210,190 +3% |
| 2018 | $3,500 | $204,068 +3% |
| 2017 | $3,500 +6.1% | $198,124 +3% |
| 2016 | $3,298 | $192,353 +3% |
| 2015 | $3,298 +3.6% | $186,750 +3% |
| 2014 | $3,184 +5.9% | $181,311 +3% |
| 2013 | $3,008 +3.8% | $176,030 +3% |
| 2012 | $2,899 +1.9% | $170,903 +2.4% |
| 2011 | $2,844 +2.8% | $166,844 +3% |
| 2010 | $2,765 +2.6% | $161,984 +3% |
| 2009 | $2,694 +7.8% | $157,266 +3% |
| 2008 | $2,500 +2.4% | $152,685 +3% |
| 2007 | $2,442 +4.1% | $148,238 +3% |
| 2006 | $2,346 -0.5% | $143,920 +3% |
| 2005 | $2,358 +1.5% | $139,728 +3% |
| 2004 | $2,323 +2.5% | $135,658 +3% |
| 2003 | $2,268 +3.6% | $131,707 +3% |
| 2002 | $2,188 +3.3% | $127,871 +3% |
| 2001 | $2,119 +3.2% | $124,147 +3% |
| 2000 | $2,053 | $120,531 |
Find assessor info on the county website
Neighborhood: 97013
Nearby homes
- $455,5003 bd2 ba1.2k sqft575 SW 10th Ave, Canby, OR 97013Off Market
- $484,9003 bd1 ba1.7k sqft515 SW 10th Ave, Canby, OR 97013Off Market
- $---- bd-- ba-- sqft1105 S Elm St, Canby, OR 97013Off Market
- $428,8003 bd2 ba1k sqft595 SW 10th Ave, Canby, OR 97013Off Market
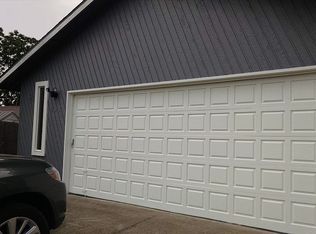
- $470,2003 bd2 ba1.1k sqft570 SW 10th Ave, Canby, OR 97013Off Market
- $535,9004 bd3 ba1.8k sqft520 SW 10th Ave, Canby, OR 97013Off Market
- $468,9003 bd2 ba1.2k sqft1010 S Elm St, Canby, OR 97013Off Market
- $408,9003 bd1 ba1k sqft970 S Elm St, Canby, OR 97013Off Market
Nearby schools
GreatSchools rating
- 4/10Philander Lee Elementary SchoolGrades: K-6Distance: 0.5 mi
- 3/10Baker Prairie Middle SchoolGrades: 7-8Distance: 1.3 mi
- 7/10Canby High SchoolGrades: 9-12Distance: 0.2 mi
Schools provided by the listing agent
- Elementary: Lee
- Middle: Baker Prairie
- High: Canby
Source: RMLS (OR). This data may not be complete. We recommend contacting the local school district to confirm school assignments for this home.
Get a cash offer in 3 minutes
Find out how much your home could sell for in as little as 3 minutes with a no-obligation cash offer.
Estimated market value
$509,300
Get a cash offer in 3 minutes
Find out how much your home could sell for in as little as 3 minutes with a no-obligation cash offer.
Estimated market value
$509,300
- Oregon
- Clackamas County
- Canby
- 97013
- 545 SW 10th Ave
