Skip main navigation
Sold
  • $453,000

    545 SW Drumwood Ave, McMinnville, OR 97128

    3beds
    2,406sqft
    Residential, Single Family Residence
    Built in 1924
    9,147 Square Feet Lot
    $549,800 Zestimate®
    $188/sqft
    $2,921 Estimated rent

    Home value

    $549,800

    $506,000 - $599,000

    $2,921/mo

    Zestimate® history
    Loading
    Loading...

    Owner options

    List your home for rent

    $2,921/mo

    Rent Zestimate®

    Find your next renter with Zillow Rental Manager. Plus, with online applications, you can quickly screen prospective tenants – for free.

    Learn more

    $2,921/mo

    Rent Zestimate®

    Refinance and save

    $2,710/mo

    Est. payment

    Refinancing to a lower rate could help reduce your monthly payments and save thousands over the life of the loan.

    See today's rates

    $2,710/mo

    Est. payment

    Explore your selling options

    Work with a Zillow partner agent

    Leverage their expertise and Zillow's premium Showcase listings to get your home seen by more buyers.

    Get started

    List with your own agent

    Get your home in front of millions of buyers by listing it on Zillow.

    Learn how to do it

    Sell it yourself

    Take full control of how buyers see your home on Zillow by listing For Sale by Owner (FSBO).

    List your home

    What's special

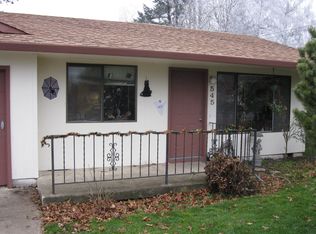
    Looking for a house with loads of character? Want something close to 3rd St and Linfield, but with privacy? This is it! This artsy bungalow is full of creative energy and a true sanctuary in the city! It's been lovingly restored with custom designs by a master craftsman, ask for amenities list. Main house has 3 bedrooms and 1 &1/2 baths, 1200 sqft on the main with 720 sq ft in upstairs bonus rooms, great for yoga, meditation, or art! House is perfectively situated on the lot to maximize the large yard; it's south facing and positioned for optimum sunshine with lots of windows on the west side offering loads of natural light. Original hardwood floors throughout, high ceilings & wainscoting, large kitchen with custom maple & walnut countertops, custom closets in the bedrooms, no wasted space. The adorable ADU is a converted garage with 421 sq ft + 150 sq ft loft space and comes fully furnished. It was thoughtfully & artfully designed with a full bath & mini kitchen and lots of cool details. Currently used as a long term rental but could have many uses! The huge lot is an urban homesteaders dream with established garden beds, mature fruit trees, grapes and berries. The backyard is an oasis- lush, fenced and private, it even has a clawfoot tub and a brick fruit cellar converted to a sauna! Don't miss this one!

    Zillow last checked:

    Listing updated:

    Listed by:

    Kimberly Hamblin 503-560-0673,

    Bella Casa Real Estate Group

    Bought with:

    OR and WA Non Rmls, NA

    Non Rmls Broker

    Source: RMLS (OR),MLS#: 24384033MLS Logo

    Facts & features

    Interior

    Bedrooms & bathrooms
    • Bedrooms: 3
    • Bathrooms: 3
    • Full bathrooms: 2
    • Partial bathrooms: 1
    • Main level bathrooms: 3
    Rooms
    • Room types: Bonus Room, Utility Room, Bedroom 2, Bedroom 3, Dining Room, Family Room, Kitchen, Living Room, Primary Bedroom
    Primary bedroom
    • Features: Bathroom, Garden Window, Closet, Ensuite, High Ceilings, Wood Floors
    • Level: Main
    Bedroom 2
    • Features: Garden Window, Closet, High Ceilings, Wood Floors
    • Level: Main
    Bedroom 3
    • Features: Garden Window, Closet, High Ceilings, Wood Floors
    • Level: Main
    Dining room
    • Features: High Ceilings, Wood Floors
    • Level: Main
    • Area: 99
    • Dimensions: 9 x 11
    Kitchen
    • Features: Dishwasher, Double Oven, Free Standing Range, High Ceilings, Solid Surface Countertop, Wood Floors
    • Level: Main
    • Area: 120
    • Width: 10
    Living room
    • Features: High Ceilings, Wood Floors
    • Level: Main
    • Area: 198
    • Dimensions: 18 x 11
    Heating
    • Baseboard, Ductless, Heat Pump
    Cooling
    • Heat Pump
    Appliances
    • Included: Dishwasher, Double Oven, Free-Standing Range, Washer/Dryer, Electric Water Heater
    • Laundry: Laundry Room
    Features
    • High Ceilings, Wainscoting, Closet, Bathroom
    • Flooring: Hardwood, Wood
    • Windows: Storm Window(s), Vinyl Frames, Wood Frames, Garden Window(s)
    • Basement: Crawl Space
    Interior area
    • Total structure area: 2,406
    • Total interior livable area: 2,406 sqft

    Property

    Parking
    • Total spaces: 1
    • Parking features: On Street, Oversized
    • Garage spaces: 1
    • Has uncovered spaces: Yes
    Features
    • Stories: 2
    • Exterior features: Fire Pit, Raised Beds, Sauna, Yard
    • Fencing: Fenced
    • Has view: Yes
    • View description: Trees/Woods
    Lot
    • Size: 9,147 Square Feet
    • Features: Corner Lot, Level, Trees, SqFt 7000 to 9999
    Details
    • Additional structures: GuestQuarters, ToolShed, SeparateLivingQuartersApartmentAuxLivingUnit
    • Parcel number: 156066

    Construction

    Type & style
    • Home type: SingleFamily
    • Architectural style: Bungalow,Craftsman
    • Property subtype: Residential, Single Family Residence
    Materials
    • Lap Siding, Wood Siding
    • Foundation: Pillar/Post/Pier
    • Roof: Composition
    Condition
    • Restored
    • New construction: No
    • Year built: 1924

    Utilities & green energy

    • Sewer: Public Sewer
    • Water: Public
    • Utilities for property: Cable Connected

    Community & HOA

    HOA
    • Has HOA: No
    Location
    • Region: Mcminnville

    Financial & listing details

    • Price per square foot: $188/sqft
    • Tax assessed value: $366,206
    • Annual tax amount: $2,405
    • Date on market: 4/18/2024
    • Cumulative days on market: 8 days
    • Listing terms: Assumable,Cash,Conventional,FHA
    • Road surface type: Paved

    Price history

    DateEventPrice
    6/27/2024Listing removed--
    Source: Zillow Rentals Report a problem
    6/21/2024Listed for rent$1,200
    Source: Zillow Rentals Report a problem
    5/3/2024Sold$453,000-8.5%$188/sqft
    Source: RMLS (OR) #24384033 Report a problem
    4/26/2024Pending sale$495,000$206/sqft
    Source: RMLS (OR) #24384033 Report a problem
    4/18/2024Listed for sale$495,000+131.3%$206/sqft
    Source: RMLS (OR) #24384033 Report a problem
    9/18/2015Sold$214,000-8.9%$89/sqft
    Source: RMLS (OR) #15520069 Report a problem
    7/21/2015Pending sale$235,000$98/sqft
    Source: Bella Casa RE Group #15520069 Report a problem
    7/14/2015Listed for sale$235,000+27%$98/sqft
    Source: Bella Casa RE Group #15520069 Report a problem
    2/6/2015Listing removed$185,000$77/sqft
    Source: Bella Casa Real Estate Group #15520069 Report a problem
    2/1/2015Listed for sale$185,000-0.5%$77/sqft
    Source: Bella Casa Real Estate Group #15520069 Report a problem
    6/12/2007Sold$186,000$77/sqft
    Source: Public Record Report a problem

    Public tax history

    YearProperty taxesTax assessment
    2025$3,154 +23.8%$177,105 +20.8%
    2024$2,547 +5.9%$146,561 +3%
    2023$2,405 +5.6%$142,292 +3%
    2022$2,278 +2.4%$138,148 +3%
    2021$2,225 +0.8%$134,124 +3%
    2020$2,207 +2.8%$130,217 +3%
    2019$2,147 +2%$126,424 +3%
    2018$2,104 $122,742 +3%
    2017$2,104 +7.5%$119,167 +3%
    2016$1,958 $115,696 +3%
    2015$1,958 +2.5%$112,328 +3%
    2014$1,911 +9.5%$109,058 +3%
    2013$1,746 +2.5%$105,883 +3%
    2012$1,703 +2.8%$102,800 +3%
    2011$1,657 +3.7%$99,807 +3%
    2010$1,598 +1.7%$96,901 +3%
    2009$1,572 +4.3%$94,079 +3%
    2008$1,507 +2.4%$91,339 +3%
    2007$1,472 +10.7%$88,678 +3%
    2006$1,329 -2.5%$86,095 +3%
    2005$1,364 +5.5%$83,587 +3%
    2004$1,293 -6.3%$81,153 +3%
    2003$1,379 +4.3%$78,789 +3%
    2002$1,323 +4.1%$76,495 +3%
    2001$1,271 +3.9%$74,267 +3%
    2000$1,223 $72,104
    Find assessor info on the county website

    Neighborhood: 97128

    Nearby schools

    GreatSchools rating
    Schools provided by the listing agent
    • Elementary: Newby
    • Middle: Duniway
    • High: Mcminnville

    Source: RMLS (OR). This data may not be complete. We recommend contacting the local school district to confirm school assignments for this home.

    Get a cash offer in 3 minutes
    Find out how much your home could sell for in as little as 3 minutes with a no-obligation cash offer.
    Estimated market value
    $549,800
    Get a cash offer in 3 minutes
    Find out how much your home could sell for in as little as 3 minutes with a no-obligation cash offer.
    Estimated market value
    $549,800