At the heart of Monument, where the landscape unfolds into breathtaking mountain vistas, this thoughtfully designed residence stands as a testament to enduring craftsmanship and refined living. Built by Goetzmann Homes and cherished by a single owner for over 2 decades, the home exudes warmth, elegance, and a sense of quiet luxury. A gracious front lawn shaded by mature trees, frames the classic façade, leading to a covered front porch - an inviting spot to take in the ever-changing beauty of the Rockies. Inside, soaring vaulted ceilings create an atmosphere of openness, while wide-plank wood flooring and warm-toned cabinetry lend a timeless richness to the kitchen, seamlessly blending style and function. Outfitted with GE Café appliances, this culinary space is as intuitive as it is striking. Designed for both grand entertaining and intimate moments, the main living areas flow effortlessly, anchored by a charming window seat. A dedicated office on the main level provides a quiet retreat for work, while the expansive primary suite is a haven of tranquility, featuring vaulted ceilings, dual walk-in closets, and an indulgent five-piece bath. The lower level, with its custom finishes, presents a wealth of possibilities, from a private cinema experience to an adaptable lounge space. Outside, the backyard is a masterclass in intentional design: a sprawling, impeccably landscaped retreat with a built-in gas fire pit, hardscaped patio, and an exquisitely crafted shed with full electrical, echoing the architectural integrity of the main home. The three-car garage offers EV pre-wiring, ensuring a seamless blend of modern convenience with timeless appeal. Beyond the home, a network of hiking trails stretches just across the street, leading directly to the neighborhood’s elementary school, reinforcing the home’s deep connection to both nature and community. A residence of rare quality, where every element has been curated for comfort, longevity, and effortless sophistication.
Sold for $665,000
$665,000
545 Saber Creek Dr, Monument, CO 80132
4beds
3,400sqft
Single Family Residence
Built in 2002
7,919 Square Feet Lot
$639,800 Zestimate®
$196/sqft
$3,043 Estimated rent
Home value
$639,800
$608,000 - $678,000
$3,043/mo
Zestimate® history
Owner options
List your home for rent
$3,043/mo
Rent Zestimate®
Find your next renter with Zillow Rental Manager. Plus, with online applications, you can quickly screen prospective tenants – for free.
$3,043/mo
Rent Zestimate®
Refinance and save
$3,801/mo
Est. payment
Refinancing to a lower rate could help reduce your monthly payments and save thousands over the life of the loan.
$3,801/mo
Est. payment
Explore your selling options
Work with a Zillow partner agent
Leverage their expertise and Zillow's premium Showcase listings to get your home seen by more buyers.
Get startedList with your own agent
Get your home in front of millions of buyers by listing it on Zillow.
Learn how to do itSell it yourself
Take full control of how buyers see your home on Zillow by listing For Sale by Owner (FSBO).
List your homeWhat's special
Mature treesBuilt-in gas fire pitCharming window seatCovered front porchExpansive primary suiteSoaring vaulted ceilingsFive-piece bath
Zillow last checked:
Listing updated:
Listed by:
Breanne Rinkema ABR C2EX LHC MRP 719-510-2858,
Real Broker, LLC DBA Real,
David Umphress 303-330-7894
Bought with:
Paul Wagner
Better Homes and Gardens Real Estate Kenney & Company
Source: elevateMLS,MLS#: 9642728
Facts & features
Interior
Bedrooms & bathrooms
- Bedrooms: 4
- Bathrooms: 4
- Full bathrooms: 3
- 1/2 bathrooms: 1
Basement
- Area: 1207
Heating
- Forced Air
Cooling
- Attic Fan, Ceiling Fan(s), Central Air
Appliances
- Included: 220v in Kitchen, Dishwasher, Disposal, Gas in Kitchen, Microwave, Oven, Refrigerator, Smart Home Appliances
- Laundry: Main Level
Features
- 9Ft + Ceilings, Great Room, Vaulted Ceiling(s), High Speed Internet
- Flooring: Carpet, Ceramic Tile, Tile, Vinyl/Linoleum, Wood
- Windows: Window Coverings
- Basement: Full,Partially Finished
- Number of fireplaces: 1
- Fireplace features: Gas, One
Interior area
- Total structure area: 3,400
- Total interior livable area: 3,400 sqft
- Finished area above ground: 2,193
- Finished area below ground: 1,207
Property
Parking
- Total spaces: 3
- Parking features: Attached, Garage Door Opener, Oversized, Garage Amenities (Other), See Remarks, Concrete Driveway
- Attached garage spaces: 3
Features
- Levels: Two
- Stories: 2
- Patio & porch: Concrete
- Exterior features: Auto Sprinkler System
- Has view: Yes
- View description: Mountain(s)
Lot
- Size: 7,919 Square Feet
- Features: Level, Hiking Trail, Near Fire Station, Near Park, Near Public Transit, Near Schools, Near Shopping Center, Landscaped
Details
- Additional structures: Storage
- Parcel number: 7125102009
- Other equipment: Home Theater
Construction
Type & style
- Home type: SingleFamily
- Property subtype: Single Family Residence
Materials
- Brick, Masonite, Concrete, Framed on Lot
- Roof: Composite Shingle
Condition
- Existing Home
- New construction: No
- Year built: 2002
Details
- Builder name: Goetzmann Cstm
Utilities & green energy
- Water: Assoc/Distr
Community & HOA
Community
- Features: Hiking or Biking Trails, Parks or Open Space, Playground
HOA
- Services included: Covenant Enforcement
Location
- Region: Monument
Financial & listing details
- Price per square foot: $196/sqft
- Tax assessed value: $628,807
- Annual tax amount: $3,389
- Date on market: 3/20/2025
- Listing terms: Cash,Conventional,FHA,VA Loan
Price history
| Date | Event | Price |
|---|---|---|
| 4/24/2025 | Sold | $665,000$196/sqft |
Source:  elevateMLS #9642728 Report a problem elevateMLS #9642728 Report a problem | ||
| 3/25/2025 | Pending sale | $665,000$196/sqft |
Source:  REcolorado as distributed by MLS GRID #2955926 Report a problem REcolorado as distributed by MLS GRID #2955926 Report a problem | ||
| 3/25/2025 | Contingent | $665,000$196/sqft |
Source: elevateMLS #9642728 Report a problem | ||
| 3/20/2025 | Listed for sale | $665,000+142.7%$196/sqft |
Source: REcolorado as distributed by MLS GRID #2955926 Report a problem | ||
| 3/8/2004 | Sold | $274,000+3%$81/sqft |
Source: Public Record Report a problem | ||
| 10/21/2002 | Sold | $265,943+539.3%$78/sqft |
Source: Public Record Report a problem | ||
| 5/22/2002 | Sold | $41,600$12/sqft |
Source: Public Record Report a problem | ||
Public tax history
| Year | Property taxes | Tax assessment |
|---|---|---|
| 2024 | $3,389 +15.1% | $42,130 |
| 2023 | $2,943 -3.2% | $42,130 +39.4% |
| 2022 | $3,040 | $30,220 -2.8% |
| 2021 | -- | $31,090 +8.2% |
| 2020 | $2,992 -4.3% | $28,740 |
| 2019 | $3,125 +5.9% | $28,740 +12.7% |
| 2018 | $2,952 -0.1% | $25,500 |
| 2017 | $2,954 +0.1% | $25,500 +1.8% |
| 2016 | $2,952 +6.1% | $25,040 |
| 2015 | $2,781 +4% | $25,040 +7% |
| 2014 | $2,674 | $23,400 |
| 2013 | -- | -- |
| 2012 | -- | $23,880 |
| 2011 | $2,892 | $23,880 -8% |
| 2010 | -- | $25,960 |
| 2009 | -- | $25,960 +1% |
| 2008 | -- | $25,700 |
| 2006 | -- | $25,700 +40.4% |
| 2004 | -- | $18,310 |
| 2003 | $614 +114.1% | $18,310 +191.1% |
| 2002 | $287 +401.2% | $6,290 +931.1% |
| 2001 | $57 | $610 |
Find assessor info on the county website
Neighborhood: 80132
Nearby homes
- $635,0005 bd4 ba2.8k sqft531 Saber Creek Dr, Monument, CO 80132Sold
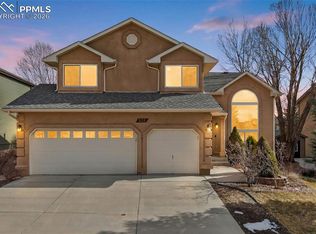
- $730,0007 bd4 ba3.9k sqft559 Saber Creek Dr, Monument, CO 80132Off Market
- $701,2006 bd4 ba3.4k sqft16172 Kitchener Way, Monument, CO 80132Off Market
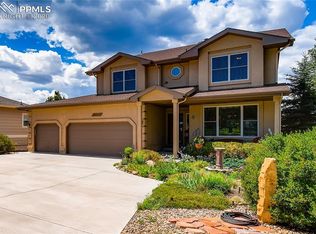
- $687,4005 bd4 ba3.9k sqft587 Saber Creek Dr, Monument, CO 80132Off Market
- $738,5005 bd3 ba4.6k sqft517 Saber Creek Dr, Monument, CO 80132Off Market
- $736,0006 bd5 ba4.5k sqft601 Saber Creek Dr, Monument, CO 80132Off Market
- $627,2004 bd3 ba3k sqft16154 Kitchener Way, Monument, CO 80132Off Market
- $591,7004 bd3 ba2.6k sqft503 Saber Creek Dr, Monument, CO 80132Off Market
Nearby schools
GreatSchools rating
- 7/10Bear Creek Elementary SchoolGrades: PK-6Distance: 0.3 mi
- 5/10Lewis-Palmer Middle SchoolGrades: 7-8Distance: 2.9 mi
- 8/10Lewis-Palmer High SchoolGrades: 9-12Distance: 1.4 mi
Schools provided by the listing agent
- Elementary: Bear Creek
- Middle: Lewis Palmer
- High: Lewis Palmer
- District: Lewis-Palmer-38
Source: elevateMLS. This data may not be complete. We recommend contacting the local school district to confirm school assignments for this home.
Get a cash offer in 3 minutes
Find out how much your home could sell for in as little as 3 minutes with a no-obligation cash offer.
Estimated market value
$639,800
Get a cash offer in 3 minutes
Find out how much your home could sell for in as little as 3 minutes with a no-obligation cash offer.
Estimated market value
$639,800
- Colorado
- El Paso County
- Monument
- 80132
- 545 Saber Creek Dr
Nearby cities
Nearby zip codes
Other Monument Topics
