**Well Maintained Newer Contemporary Ranch* Single story ranch on a .71-acre Glenville lot, just 19 years young and well maintained. This 3-bed, 2-bath home features a spacious owner's suite with walk-in closet, first-floor laundry, and a large living room w/ cozy gas fireplace. The modern kitchen flows into the dining area, and the home offers new carpeting and fresh paint throughout. Enjoy a covered deck overlooking a private backyard. The large insulated basement provides excellent expansion potential, and the oversized 2-car garage adds convenience. Close to shopping, dining, and major highways for an easy commute. Scotia-Glenville Schools
Pending
$462,000
545 Sacandaga Road, Glenville, NY 12302
3beds
1,713sqft
Single Family Residence, Residential
Built in 2007
0.71 Acres Lot
$470,100 Zestimate®
$270/sqft
$-- HOA
What's special
Single story ranchFirst-floor laundryLarge insulated basement
- 49 days |
- 87 |
- 0 |
Likely to sell faster than
Zillow last checked:
Listing updated:
Listed by:
Realty One Group Key 518-630-5360,
Deena B Mannetti 518-858-9832
Source: Global MLS,MLS#: 202621323
Facts & features
Interior
Bedrooms & bathrooms
- Bedrooms: 3
- Bathrooms: 2
- Full bathrooms: 2
Bedroom
- Level: First
Bedroom
- Level: First
Bedroom
- Level: First
Full bathroom
- Level: First
Full bathroom
- Level: First
Dining room
- Level: First
Kitchen
- Level: First
Living room
- Level: First
Heating
- Forced Air, Propane, Propane Tank Leased
Cooling
- Central Air
Appliances
- Included: Dishwasher, Range, Range Hood, Refrigerator
- Laundry: Laundry Closet, Main Level
Features
- High Speed Internet, Ceiling Fan(s), Radon System, Walk-In Closet(s), Built-in Features, Ceramic Tile Bath, Crown Molding
- Flooring: Carpet, Hardwood
- Doors: Sliding Doors
- Basement: Full,Interior Entry,Unfinished
- Number of fireplaces: 1
- Fireplace features: Gas, Living Room
Interior area
- Total structure area: 1,713
- Total interior livable area: 1,713 sqft
- Finished area above ground: 1,713
- Finished area below ground: 0
Video & virtual tour
Property
Parking
- Total spaces: 6
- Parking features: Paved, Attached, Driveway, Garage Door Opener
- Attached garage spaces: 2
- Has uncovered spaces: Yes
Features
- Patio & porch: Covered, Deck
Lot
- Size: 0.71 Acres
- Features: Level, Cleared
Details
- Parcel number: 422289 21.3211
- Zoning description: Single Residence
- Special conditions: Standard
Construction
Type & style
- Home type: SingleFamily
- Architectural style: Contemporary,Ranch
- Property subtype: Single Family Residence, Residential
Materials
- Aluminum Siding
- Foundation: Concrete Perimeter
- Roof: Asphalt
Condition
- New construction: No
- Year built: 2007
Utilities & green energy
- Sewer: Septic Tank
- Water: Public
Community & HOA
HOA
- Has HOA: No
Location
- Region: Glenville
Financial & listing details
- Price per square foot: $270/sqft
- Tax assessed value: $418,909
- Annual tax amount: $7,676
- Date on market: 7/8/2026
- Listing terms: Cash
Estimated market value
$470,100
$447,000 - $494,000
$2,480/mo
Price history
| Date | Event | Price |
|---|---|---|
| 7/17/2026 | Pending sale | $462,000$270/sqft |
Source:  Global MLS #202621323 Report a problem Global MLS #202621323 Report a problem | ||
| 7/8/2026 | Listed for sale | $462,000+88.6%$270/sqft |
Source: Global MLS #202621323 Report a problem | ||
| 3/7/2008 | Sold | $245,000$143/sqft |
Source: Global MLS #27120654 Report a problem | ||
Public tax history
| Year | Property taxes | Tax assessment |
|---|---|---|
| 2025 | -- | $230,400 |
| 2024 | -- | $230,400 |
| 2023 | -- | $230,400 |
| 2022 | -- | $230,400 |
| 2021 | -- | $230,400 |
| 2020 | -- | $230,400 |
| 2019 | -- | $230,400 |
| 2018 | -- | $230,400 |
| 2017 | $7,676 | $230,400 |
| 2016 | -- | $230,400 |
| 2015 | -- | $230,400 |
| 2014 | -- | $230,400 |
| 2013 | -- | $230,400 |
| 2012 | -- | $230,400 |
| 2011 | -- | $230,400 |
| 2010 | -- | $230,400 |
| 2009 | -- | $230,400 |
| 2008 | -- | $230,400 |
| 2007 | -- | $230,400 +596.1% |
| 2006 | -- | $33,100 +154.6% |
| 2005 | -- | $13,000 |
| 2004 | -- | $13,000 |
| 2002 | -- | $13,000 |
| 2001 | -- | $13,000 |
| 2000 | -- | $13,000 |
Find assessor info on the county website
Monthly payment
Climate risks
Neighborhood: 12302
Nearby schools
GreatSchools rating
- 9/10Glendaal SchoolGrades: K-5Distance: 2.5 mi
- 7/10Scotia Glenville Middle SchoolGrades: 6-8Distance: 1.5 mi
- 8/10Scotia Glenville Senior High SchoolGrades: 9-12Distance: 1.5 mi
Schools provided by the listing agent
- High: Scotia-Glenville
Source: Global MLS. This data may not be complete. We recommend contacting the local school district to confirm school assignments for this home.
- $325,2004 bd2 ba2.1k sqft543 Sacandaga Rd, Glenville, NY 12302Off Market
- $339,7006 bd2 ba2.8k sqft542 Sacandaga Rd, Glenville, NY 12302Off Market
- $320,2004 bd1 ba1.6k sqft541 Sacandaga Rd, Glenville, NY 12302Off Market
- $400,0004 bd2 ba2.1k sqft551 Sacandaga Rd, Glenville, NY 12302Sold

- $435,6005 bd2 ba3.2k sqft538 Sacandaga Rd, Glenville, NY 12302Off Market
- $302,6003 bd1 ba2.1k sqft539 Sacandaga Rd, Glenville, NY 12302Off Market
- $290,8003 bd2 ba1.3k sqft550 Sacandaga Rd, Glenville, NY 12302Off Market
- $484,4003 bd3 ba2.1k sqft555 Sacandaga Rd, Scotia, NY 12302Off Market
A local agent can set up tours, give advice and negotiate with sellers.
Similar homes
- $449,9994 bd2 ba2.1k sqft5 Anita Drive, Glenville, NY 12302Active
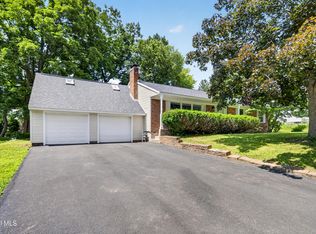 MLS ID #202622491, Raymond Boyce, Listing by: Scott Ronda Realty LLC. Global MLS
 - $459,0004 bd3 ba2.2k sqft1009 Cheyenne Road, Glenville, NY 12302Active
 MLS ID #202623893, Claudine D Hodge, Listing by: Berkshire Hathaway Home Services Blake. Global MLS
 - $529,0004 bd3 ba2k sqft983 Sacandaga Road, Glenville, NY 12302Active
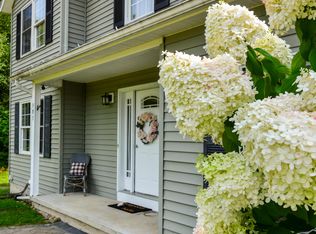 MLS ID #202624175, Meredith Hartman, Listing by: York Residential and Commercial Real Estate Services LLC. Global MLS
 - $359,9003 bd2 ba1.6k sqft72 Pashley Road, Glenville, NY 12302Active
 MLS ID #202620787, Julie Ann Gold, Listing by: Roohan Realty. Global MLS
 - $419,0003 bd2 ba1.7k sqft61 Scotch Bush Road, Burnt Hills, NY 12027ActiveMLS ID #202623947, Finian Casey, Listing by: Purdy Realty LLC. Global MLS
- $437,5003 bd2 ba1.8k sqft949 Morgan Avenue, Niskayuna, NY 12309ActiveMLS ID #202620559, Faith H Adamec, Listing by: Re Max Capital. Global MLS
- $469,0004 bd2 ba2k sqft969 Grooms Road, Rexford, NY 12148ActiveMLS ID #202623579, Genevieve Suguitan, Listing by: Signature One Realty Group LLC. Global MLS
- $499,9003 bd4 ba2.1k sqft14 Brookwood Drive, Clifton Park, NY 12065ActiveMLS ID #202624746, Richard Carr, Listing by: Carr Real Estate Group LLC. Global MLS
- $495,0003 bd3 ba2.5k sqft4163 Jockey Street, Ballston Lake, NY 12019ActiveMLS ID #202623587, Jean Singleton, Listing by: Capital Realty Experts. Global MLS
- $375,0004 bd1 ba2.4k sqft135 Freemans Bridge Road, Glenville, NY 12302ActiveMLS ID #202612232, Pavel Karakalchu, Listing by: Gucciardo Real Estate Group LLC. Global MLS
- $429,5003 bd2 ba1.5k sqft110 Country Ridge Court, Amsterdam, NY 12010ActiveMLS ID #202624802, Robyn R Huckans, Listing by: Huck Realty LLC. Global MLS
- $459,9004 bd3 ba2.2k sqft33 Armstrong Circle, Altamont, NY 12009ActiveMLS ID #202624143, Jaime Williams, Listing by: Roohan Realty. Global MLS
- $389,0003 bd2 ba1.5k sqft337 Quackenbush Road, Schenectady, NY 12306ActiveMLS ID #202620974, Robert M Crevatas, Listing by: Howard Hanna Capital Inc. Global MLS
- $475,0003 bd3 ba1.4k sqft23 River Rock Drive, Rock City Falls, NY 12863ActiveMLS ID #202622341, Lisa Williams, Listing by: KW Platform. Global MLS
- $519,0003 bd3 ba1.6k sqft151 Consaul Road, Albany, NY 12205ActiveMLS ID #202624738, Julia-Ann June, Listing by: Empire Real Estate Firm LLC. Global MLS
- $449,9994 bd2 ba2.2k sqft7283 Skyline Drive, Delanson, NY 12053ActiveMLS ID #202617617, Derek Greene, Listing by: The Greene Realty Group. Global MLS
- $434,9004 bd2 ba1.6k sqft129 Okara Drive, Schenectady, NY 12303ActiveMLS ID #202618533, Joseph Guice, Listing by: Howard Hanna Capital Inc. Global MLS
- $524,9003 bd3 ba2.1k sqft4 North Street, Ballston Lake, NY 12019ActiveMLS ID #202623617, Christopher Y Wright, Listing by: Saratoga Spa Realty LLC. Global MLS
- $405,0003 bd2 ba1.8k sqft130 Lake Hill Road, Burnt Hills, NY 12027ActiveMLS ID #202621220, Ann King Berkman, Listing by: Berkshire Hathaway Home Services Blake. Global MLS
- $474,9004 bd3 ba2k sqft4 Carlyle Court, Ballston Lake, NY 12019ActiveMLS ID #202621246, Kevin Clancy, Listing by: Clancy Real Estate. Global MLS
