Skip main navigation
Sold co op non member
Street View
  • $386,900

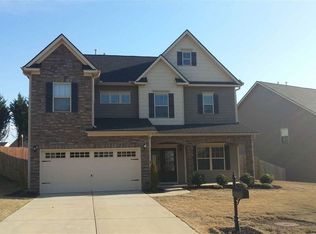
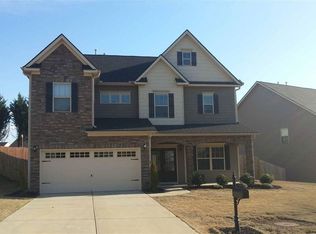
    545 Saddletree Dr, Woodruff, SC 29388

    4beds
    2,694sqft
    Single Family Residence
    Built in 2015
    9,583.2 Square Feet Lot
    $386,900 Zestimate®
    $144/sqft
    $2,344 Estimated rent

    Home value

    $386,900

    $368,000 - $406,000

    $2,344/mo

    Zestimate® history
    Loading
    Loading...

    Owner options

    List your home for rent

    $2,344/mo

    Rent Zestimate®

    Find your next renter with Zillow Rental Manager. Plus, with online applications, you can quickly screen prospective tenants – for free.

    Learn more

    $2,344/mo

    Rent Zestimate®

    Refinance and save

    $2,276/mo

    Est. payment

    Refinancing to a lower rate could help reduce your monthly payments and save thousands over the life of the loan.

    See today's rates

    $2,276/mo

    Est. payment

    Explore your selling options

    Work with a Zillow partner agent

    Leverage their expertise and Zillow's premium Showcase listings to get your home seen by more buyers.

    Get started

    List with your own agent

    Get your home in front of millions of buyers by listing it on Zillow.

    Learn how to do it

    Sell it yourself

    Take full control of how buyers see your home on Zillow by listing For Sale by Owner (FSBO).

    List your home

    What's special

    Brand NEW home ready NOW! The welcoming front porch lead you up to double doors entering into a bright open living space with hardwood throughout. Spacious kitchen with center island is open to large Great Room with cozy fireplace, allows the cook to be involved with family time. Upgraded features include 42" cabinets, granite countertops and stainless steel appliances. Just off the kitchen enjoy the backyard under your covered porch. A g Price reflects all current discounts and seller incentives.ust bedroom and full bath complete the first floor. The stunning master suite is a true oasis for rest and relaxation with trey ceiling and beautiful sitting area with columns. Master bath exhibits beauty and tranquility with double sinks, garden tub and separate shower; both surrounded by tile. All other bedrooms are spacious and have walk-in closets. Last but definitely not least, a double door entry into the marvelous media room for your family's entertainment. These are just SOME of the incredible features in this outstanding home. The Orchards at Reidville is conveniently located close to I-85 and I-26, BMW, the GSP International airport and just a walk across the street to the new Tyger River Park.

    This property is off market, which means it's not currently listed for sale or rent on Zillow. This may be different from what's available on other websites or public sources.

    Zillow last checked:

    Listing updated:

    Listed by:

    EMILY RAINES 864-303-4693,

    MTH SC Realty, LLC,

    Pamela Fulmer 770-949-0021,

    MTH SC Realty, LLC

    Bought with:

    OTHER OTHER

    OTHER

    Source: SAR as distributed by MLS GRID,MLS#: 227962MLS Logo

    Facts & features

    Interior

    Bedrooms & bathrooms
    • Bedrooms: 4
    • Bathrooms: 3
    • Full bathrooms: 3
    • Main level bathrooms: 2
    • Main level bedrooms: 1
    Primary bedroom
    • Level: Second
    • Area: 196
    • Dimensions: 14x14
    Bedroom 1
    • Level: First
    • Area: 168
    • Dimensions: 12x14
    Bedroom 2
    • Level: Second
    • Area: 132
    • Dimensions: 11x12
    Bedroom 3
    • Level: First
    • Area: 180
    • Dimensions: 12x15
    Bonus room
    • Level: Second
    • Area: 380
    • Dimensions: 19x20
    Dining room
    • Level: First
    • Area: 165
    • Dimensions: 15x11
    Great room
    • Level: First
    • Area: 224
    • Dimensions: 16x14
    Kitchen
    • Level: First
    • Area: 224
    • Dimensions: 16x14
    Other
    • Description: Master Sitting Room
    • Level: Second
    • Area: 84
    • Dimensions: 6x14
    Heating
    • Forced Air, Multi-Units, Gas - Natural
    Cooling
    • Central Air, Electricity
    Appliances
    • Included: Gas Cooktop, Dishwasher, Disposal, Gas Oven, Electric Water Heater
    Features
    • Ceiling Fan(s), Tray Ceiling(s), Attic Stairs Pulldown, Fireplace, Ceiling - Smooth, Open Floorplan
    • Flooring: Carpet, Ceramic Tile, Hardwood, Vinyl
    • Windows: Insulated Windows, Storm Window(s), Tilt-Out
    • Has basement: No
    • Attic: Pull Down Stairs,Storage
    • Has fireplace: Yes
    • Fireplace features: Gas Log
    Interior area
    • Total interior livable area: 2,694 sqft
    • Finished area above ground: 2,694
    • Finished area below ground: 0

    Property

    Parking
    • Total spaces: 2
    • Parking features: Attached, Garage
    • Attached garage spaces: 2
    Features
    • Levels: Two
    • Patio & porch: Patio, Porch
    • Exterior features: Aluminum/Vinyl Trim
    • Pool features: Community
    Lot
    • Size: 9,583 sqft
    • Dimensions: 58 x 111 x 50 x 105
    Details
    • Special conditions: None

    Construction

    Type & style
    • Home type: SingleFamily
    • Architectural style: Traditional
    • Property subtype: Single Family Residence
    Materials
    • Masonite, Stone
    • Foundation: Slab
    • Roof: Composition
    Condition
    • New construction: Yes
    • Year built: 2015
    Details
    • Builder name: Meritage Homes

    Utilities & green energy

    • Electric: Duke
    • Gas: Piedmont
    • Sewer: Public Sewer
    • Water: Public, SJWD

    Community & neighborhood

    Security
    • Security features: Smoke Detector(s)
    Community
    • Community features: Street Lights, Pool
    Location
    • Region: Woodruff
    • Subdivision: Orchards at Reidville

    HOA & financial

    HOA
    • HOA fee: $425 monthly
    • Amenities included: Pool, Street Lights

    Price history

    DateEventPrice
    3/30/2016Sold$229,900$85/sqft
    Source: SAR as distributed by MLS GRID #227962 Report a problem

    Public tax history

    Tax history is unavailable.

    Neighborhood: 29388

    Nearby schools

    GreatSchools rating
    Schools provided by the listing agent
    • Elementary: 5-Reidville
    • Middle: 5-Florence Chapel
    • High: 5-Byrnes High

    Source: SAR as distributed by MLS GRID. This data may not be complete. We recommend contacting the local school district to confirm school assignments for this home.

    Get a cash offer in 3 minutes
    Find out how much your home could sell for in as little as 3 minutes with a no-obligation cash offer.
    Estimated market value
    $386,900
    Get a cash offer in 3 minutes
    Find out how much your home could sell for in as little as 3 minutes with a no-obligation cash offer.
    Estimated market value
    $386,900