Skip main navigation
Sold for $770,000
  • $770,000

    545 Salter Path Road #B-3 Ocean Grove, Pine Knoll Shores, NC 28512

    4beds
    2,059sqft
    Condominium
    Built in 1983
    -- sqft lot
    $770,000 Zestimate®
    $374/sqft
    $3,708 Estimated rent

    Home value

    $770,000

    $732,000 - $809,000

    $3,708/mo

    Zestimate® history
    Loading
    Loading...

    Owner options

    List your home for rent

    $3,708/mo

    Rent Zestimate®

    Find your next renter with Zillow Rental Manager. Plus, with online applications, you can quickly screen prospective tenants – for free.

    Learn more

    $3,708/mo

    Rent Zestimate®

    Refinance and save

    $17,811/mo

    Est. payment

    Refinancing to a lower rate could help reduce your monthly payments and save thousands over the life of the loan.

    See today's rates

    $17,811/mo

    Est. payment

    Explore your selling options

    Work with a Zillow partner agent

    Leverage their expertise and Zillow's premium Showcase listings to get your home seen by more buyers.

    Get started

    List with your own agent

    Get your home in front of millions of buyers by listing it on Zillow.

    Learn how to do it

    Sell it yourself

    Take full control of how buyers see your home on Zillow by listing For Sale by Owner (FSBO).

    List your home

    What's special

    Peaks of the oceanOceanview condoLaundry room with storageCarpeted bedroomsSurrounded by mature greeneryBeautiful countertopsSubway tile backsplash
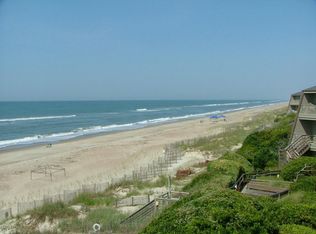
    Welcome to Ocean Grove B3, an oceanview condo with peaks of the ocean surrounded by the maritime forest. Surrounded by mature greenery, each level offers private balconies, creating a peaceful retreat that feels more secluded than expected for such a central location. The first floor features a bedroom that also functions as bonus space with access to a private deck hidden by the trees, a full bath with a shower/tub combo, a laundry room with storage, and carport with an exterior storage room. The second level offers peaks of the ocean from the bright and welcoming open-concept living area, with sliding glass doors to a spacious deck. The kitchen offers abundant cabinetry with beadboard accents, subway tile backsplash and beautiful countertops. A full bath and a second bedroom with a private balcony complete this floor. Upstairs, a third bedroom features vaulted ceilings and sliding glass doors to a balcony and shares the full hall bath. Natural light fills the stairwell through clerestory windows as you head to the spacious primary suite, filtering in through transom windows above the bedroom door. This serene escape features vaulted ceilings and a private balcony with ocean views. Dual walk-in closets and a generous, renovated ensuite with tall vaulted ceilings, a tiled walk-in shower, and a double vanity elevate the space. LVP flooring in the main living area, tile in the kitchen and baths, and carpeted bedrooms provide comfort and durability throughout. Residents of this premiere community enjoy Beacon's Reach resort-style amenities like ocean and soundside pools, tennis courts, biking and walking trails, sound and ocean access, marina, day dock, and a fitness center. Conveniently located near the Country Club of the Crystal Coast for golf, swimming and social memberships; the Bogue Banks Library, N.C. Aquarium, and daily conveniences.

    Zillow last checked:

    Listing updated:

    Listed by:

    Mary Cheatham King Real Estate team 252-518-5222,

    Keller Williams Crystal Coast

    Bought with:

    Valerie DeLoach, 287353

    Keller Williams Crystal Coast

    Source: Hive MLS,MLS#: 100541333MLS LogoOriginating MLS: Carteret County Association of Realtors

    Facts & features

    Interior

    Bedrooms & bathrooms
    • Bedrooms: 4
    • Bathrooms: 4
    • Full bathrooms: 4
    Rooms
    • Room types: Master Bedroom, Bedroom 2, Bedroom 3, Bedroom 4, Living Room
    Heating
    • Heat Pump, Electric
    Cooling
    • Heat Pump
    Appliances
    • Included: Electric Oven, Built-In Microwave, Refrigerator, Dishwasher
    • Laundry: Dryer Hookup, Washer Hookup, Laundry Room
    Features
    • Walk-in Closet(s), Vaulted Ceiling(s), Walk-in Shower, Walk-In Closet(s)
    • Flooring: LVT/LVP, Carpet, Tile
    • Has fireplace: No
    Interior area
    • Total structure area: 2,059
    • Total interior livable area: 2,059 sqft

    Property

    Parking
    • Total spaces: 1
    • Parking features: Concrete, Assigned
    • Uncovered spaces: 1
    Features
    • Levels: Three Or More
    • Stories: 3
    • Patio & porch: Covered, Porch, Balcony
    • Pool features: In Ground
    • Fencing: None
    • Has view: Yes
    • View description: Ocean
    • Has water view: Yes
    • Water view: Ocean
    • Waterfront features: Ocean Front
    • Frontage type: Oceanfront
    Lot
    • Features: Ocean Side
    Details
    • Parcel number: 63507596466003
    • Zoning: MF2
    • Special conditions: Standard

    Construction

    Type & style
    • Home type: Condo
    • Property subtype: Condominium
    Materials
    • Fiber Cement, Wood Frame
    • Foundation: Slab
    • Roof: Shingle
    Condition
    • New construction: No
    • Year built: 1983

    Utilities & green energy

    • Water: Public
    • Utilities for property: Sewer Connected, Water Connected

    Community & HOA

    Community
    • Subdivision: Beacon's Reach
    HOA
    • Has HOA: Yes
    • Amenities included: Roof Maintenance, Waterfront Community, Beach Access, Pool, Flood Insurance, Maintenance Common Areas, Maintenance Grounds, Maintenance Roads, Maintenance Structure, Management, Marina, Master Insure, Pest Control, Picnic Area, Sewer, Street Lights, Tennis Court(s), Trail(s), Trash, Cable TV
    • HOA fee: $13,404 annually
    • HOA name: Ocean Grove HOA
    Location
    • Region: Atlantic Beach

    Financial & listing details

    • Price per square foot: $374/sqft
    • Tax assessed value: $842,794
    • Date on market: 11/14/2025
    • Cumulative days on market: 179 days
    • Listing agreement: Exclusive Right To Sell
    • Listing terms: Cash,Conventional
    • Road surface type: Paved

    Price history

    DateEventPrice
    6/26/2026Sold$770,000-3.6%$374/sqft
    Source: Hive MLS #100541333 Report a problem
    5/12/2026Contingent$799,000$388/sqft
    Source: Hive MLS #100541333 Report a problem
    4/16/2026Price change$799,000-3.2%$388/sqft
    Source: Hive MLS #100541333 Report a problem
    3/11/2026Price change$825,000-2.9%$401/sqft
    Source: Hive MLS #100541333 Report a problem
    11/14/2025Listed for sale$850,000$413/sqft
    Source: Hive MLS #100541333 Report a problem

    Public tax history

    Tax history is unavailable.

    Neighborhood: 28512

    Nearby schools

    GreatSchools rating
    Schools provided by the listing agent
    • Elementary: Morehead City Primary
    • Middle: Morehead City
    • High: West Carteret

    Source: Hive MLS. This data may not be complete. We recommend contacting the local school district to confirm school assignments for this home.

    Get a cash offer in 3 minutes
    Find out how much your home could sell for in as little as 3 minutes with a no-obligation cash offer.
    Estimated market value
    $770,000
    Get a cash offer in 3 minutes
    Find out how much your home could sell for in as little as 3 minutes with a no-obligation cash offer.
    Estimated market value
    $770,000