Welcome to your turnkey Waterstone residence. It has been meticulously maintained and beautifully updated. Pride of ownership shines from the moment you arrive. Step into a grand, light-filled two-story foyer that sets the tone. Updated flooring and a dramatic two-story living and dining room with expansive windows create an open, airy feel. A dual staircase from the foyer and kitchen leads upstairs, adding everyday convenience and architectural charm. The main floor offers a spacious powder room, a private library with French doors, plus an oversized mudroom and laundry area. The kitchen features abundant cabinetry and grantie counter space, a beautiful backsplash, a huge island with a butcher-block top, and a large walk-in pantry. French doors from the breakfast nook open to a private backyard with a paver patio great for grilling, relaxing, or hosting friends. The window-lined family room includes a cozy gas fireplace and flows seamlessly to the kitchen and nook, making the layout perfect for gatherings. Upstairs, hardwood floors lead to four generous bedrooms. The primary suite includes two closets, including a walk-in with custom built-ins. The fully remodeled primary bath offers dual vanities, a soaking tub, and an oversized walk-in shower. Three additional bedrooms share an updated full bath with dual sinks and a tiled shower with a river stone floor. The finished basement adds a kitchenette, wine cellar, plenty of storage, and flexible space for a rec room, gym, or movie nights. Enjoy Waterstone amenities with the community beach just a short walk away, plus easy access to downtown Oxford, schools, the library, and trails. This home offers space, light, and thoughtful updates throughout. Additional highlights include extensive crown molding, new roof (2021), new furnace and A/C (2025), full exterior paint (2025), fresh interior paint and professionally maintained landscaping. Move-in ready and designed to impress.
Sold for $479,000
$479,000
545 Sandhurst St, Oxford, MI 48371
4beds
3,604sqft
Single Family Residence
Built in 2001
0.26 Acres Lot
$480,800 Zestimate®
$133/sqft
$2,972 Estimated rent
Home value
$480,800
$457,000 - $505,000
$2,972/mo
Zestimate® history
Owner options
List your home for rent
$2,972/mo
Rent Zestimate®
Find your next renter with Zillow Rental Manager. Plus, with online applications, you can quickly screen prospective tenants – for free.
$2,972/mo
Rent Zestimate®
Refinance and save
$3,981/mo
Est. payment
Refinancing to a lower rate could help reduce your monthly payments and save thousands over the life of the loan.
$3,981/mo
Est. payment
Explore your selling options
Work with a Zillow partner agent
Leverage their expertise and Zillow's premium Showcase listings to get your home seen by more buyers.
Get startedList with your own agent
Get your home in front of millions of buyers by listing it on Zillow.
Learn how to do itSell it yourself
Take full control of how buyers see your home on Zillow by listing For Sale by Owner (FSBO).
List your homeWhat's special
Grand light-filled two-story foyerUpdated flooringFresh interior paintProfessionally maintained landscapingExtensive crown moldingLarge walk-in pantrySpacious powder room
Zillow last checked:
Listing updated:
Listed by:
Chad D Martin 248-310-0300,
Real Estate One-Oxford
Bought with:
Dylan Yousif, 6501431077
KW Domain
Source: Realcomp II,MLS#: 20261000277
Facts & features
Interior
Bedrooms & bathrooms
- Bedrooms: 4
- Bathrooms: 3
- Full bathrooms: 2
- 1/2 bathrooms: 1
Primary bedroom
- Level: Second
- Area: 288
- Dimensions: 18 X 16
Bedroom
- Level: Second
- Area: 143
- Dimensions: 13 X 11
Bedroom
- Level: Second
- Area: 140
- Dimensions: 14 X 10
Bedroom
- Level: Second
- Area: 140
- Dimensions: 14 X 10
Primary bathroom
- Level: Second
- Area: 132
- Dimensions: 12 X 11
Other
- Level: Second
- Area: 65
- Dimensions: 13 X 5
Other
- Level: Entry
- Area: 42
- Dimensions: 7 X 6
Other
- Level: Entry
- Area: 143
- Dimensions: 13 X 11
Dining room
- Level: Entry
- Area: 156
- Dimensions: 13 X 12
Family room
- Level: Entry
- Area: 210
- Dimensions: 15 X 14
Game room
- Level: Basement
- Area: 600
- Dimensions: 30 X 20
Kitchen
- Level: Entry
- Area: 154
- Dimensions: 14 X 11
Other
- Level: Basement
- Area: 72
- Dimensions: 9 X 8
Laundry
- Level: Entry
- Area: 48
- Dimensions: 8 X 6
Library
- Level: Entry
- Area: 156
- Dimensions: 13 X 12
Living room
- Level: Entry
- Area: 130
- Dimensions: 13 X 10
Mud room
- Level: Entry
- Area: 45
- Dimensions: 9 X 5
Heating
- Forced Air, Natural Gas
Cooling
- Central Air
Appliances
- Included: Bar Fridge, Disposal, Dryer, Free Standing Electric Oven, Free Standing Refrigerator, Microwave, Washer, Wine Refrigerator, Water Softener Owned
- Laundry: Gas Dryer Hookup, Laundry Room, Washer Hookup
Features
- Entrance Foyer, High Speed Internet, Programmable Thermostat
- Basement: Finished,Full
- Has fireplace: Yes
- Fireplace features: Family Room, Gas
Interior area
- Total interior livable area: 3,604 sqft
- Finished area above ground: 2,604
- Finished area below ground: 1,000
Property
Parking
- Total spaces: 2
- Parking features: Two Car Garage, Attached, Direct Access, Driveway, Electricityin Garage, Garage Door Opener
- Attached garage spaces: 2
Features
- Levels: Two
- Stories: 2
- Entry location: GroundLevel
- Patio & porch: Covered, Deck, Patio, Porch
- Exterior features: Lighting
- Pool features: None
- Waterfront features: Lake Privileges, Swim Association
- Body of water: Franklin Lake
Lot
- Size: 0.26 Acres
- Dimensions: 87.12 x 127.91
- Features: Sprinklers
Details
- Parcel number: 0422353008
- Special conditions: Short Sale No,Standard
Construction
Type & style
- Home type: SingleFamily
- Architectural style: Colonial
- Property subtype: Single Family Residence
Materials
- Brick, Vinyl Siding
- Foundation: Basement, Poured, Sump Pump
Condition
- Platted Sub
- New construction: No
- Year built: 2001
- Major remodel year: 2021
Utilities & green energy
- Sewer: Public Sewer
- Water: Public
- Utilities for property: Underground Utilities
Community & HOA
Community
- Subdivision: LAKE RIDGE AT WATERSTONE
HOA
- Has HOA: Yes
- HOA fee: $635 annually
- HOA phone: 248-258-5900
Location
- Region: Oxford
Financial & listing details
- Price per square foot: $133/sqft
- Tax assessed value: $127,160
- Annual tax amount: $4,729
- Date on market: 1/4/2026
- Cumulative days on market: 6 days
- Listing agreement: Exclusive Right To Sell
- Listing terms: Cash,Conventional,FHA,Va Loan
- Exclusions: Exclusion(s) Do Not Exist
Price history
| Date | Event | Price |
|---|---|---|
| 2/5/2026 | Sold | $479,000$133/sqft |
Source:  Realcomp II #20261000277 Report a problem Realcomp II #20261000277 Report a problem | ||
| 1/10/2026 | Pending sale | $479,000$133/sqft |
Source: Realcomp II #20261000277 Report a problem | ||
| 1/4/2026 | Listed for sale | $479,000+69.3%$133/sqft |
Source: Realcomp II #20261000277 Report a problem | ||
| 4/29/2002 | Sold | $282,981$79/sqft |
Source: Public Record Report a problem | ||
Public tax history
| Year | Property taxes | Tax assessment |
|---|---|---|
| 2025 | $4,555 +8.1% | $205,630 +5.2% |
| 2024 | $4,213 +2.9% | $195,540 +13.6% |
| 2023 | $4,094 +4.6% | $172,090 +6.4% |
| 2022 | $3,914 +0.9% | $161,720 +8.6% |
| 2021 | $3,880 | $148,890 +6.7% |
| 2020 | -- | $139,510 +3.3% |
| 2019 | $3,664 +6.4% | $135,000 +4.4% |
| 2018 | $3,443 +0.2% | $129,330 +1.9% |
| 2017 | $3,435 | $126,890 +2.2% |
| 2016 | $3,435 | $124,160 +1.7% |
| 2015 | -- | $122,090 +6.8% |
| 2014 | -- | $114,270 +25.2% |
| 2011 | -- | $91,300 -6.3% |
| 2010 | $3,197 +58.1% | $97,470 -10.1% |
| 2009 | $2,021 -8.9% | $108,430 -61.9% |
| 2005 | $2,218 | $284,310 +101.6% |
| 2003 | -- | $141,060 +40.7% |
| 2002 | -- | $100,240 +16889.8% |
| 2001 | $29 +3.2% | $590 +1.7% |
| 2000 | $28 | $580 |
Find assessor info on the county website
Neighborhood: 48371
Nearby homes
- $432,3003 bd3 ba2k sqft535 Sandhurst St, Oxford, MI 48371Off Market
- $395,4003 bd2 ba1.8k sqft525 Sandhurst St, Oxford, MI 48371Off Market
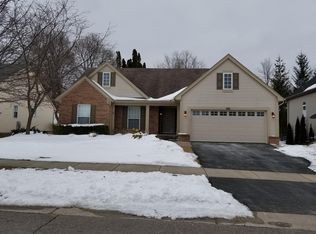
- $426,6004 bd2 ba2.2k sqft120 Ridge Field Ct, Oxford, MI 48371Off Market
- $482,6004 bd3 ba2.6k sqft550 Sandhurst St, Oxford, MI 48371Off Market
- $466,7004 bd2 ba2.6k sqft110 Ridge Field Ct, Oxford, MI 48371Off Market
- $395,0003 bd4 ba3.8k sqft540 Sandhurst St, Oxford, MI 48371Sold
- $539,9004 bd3 ba3.3k sqft100 Ridge Field Ct, Oxford, MI 48371For Sale
- $410,8003 bd4 ba1.8k sqft530 Sandhurst St, Oxford, MI 48371Off Market
Nearby schools
GreatSchools rating
- 8/10Oxford Elementary SchoolGrades: 3-5Distance: 0.7 mi
- 7/10Oxford Area Middle SchoolGrades: 6-8Distance: 1.6 mi
- 7/10Oxford High SchoolGrades: 9-12Distance: 1.1 mi
Get a cash offer in 3 minutes
Find out how much your home could sell for in as little as 3 minutes with a no-obligation cash offer.
Estimated market value
$480,800
Get a cash offer in 3 minutes
Find out how much your home could sell for in as little as 3 minutes with a no-obligation cash offer.
Estimated market value
$480,800
- Michigan
- Oakland County
- Oxford
- 48371
- 545 Sandhurst St
