Welcome to one of the largest and most spectacular lots in desirable Rosemont Ridge! This completely renovated 5-bedroom, 4.5-bath colonial offers exceptional living space, breathtaking water views, and over 1,600 finished square feet in the walkout lower level. The heart of the home is the stunning chef's kitchen, featuring an impressive 12-foot quartz waterfall-edge island, premium Z-Line range and appliances, oversized walk-in pantry, and seamless flow into the dramatic two-story Great Room with fireplace and a wall of windows overlooking the covered patio and tranquil water views beyond. The first-floor owner's suite is a true retreat, complete with a spa-inspired bath and beautifully updated finishes. The second floor offers three spacious bedrooms, two full baths, and a large office/study that provides the perfect work-from-home space. The finished walkout lower level features a large recreation room with a theater area, full kitchen with pantry, workout room, fifth bedroom, and full bath. Open the rec room door out to the lower patio complete with full outdoor kitchen. Car enthusiasts will appreciate one of the most impressive 3-car garages you will ever see, complete with built-in cabinetry, television, lifts, and circular driveway. Just minutes from shopping, dining, parks, golf, and everything Fairlawn has to offer.
Closed
$961,000
545 Sawgrass Dr, Akron, OH 44333
5beds
5,985sqft
Single Family Residence
Built in 2013
0.82 Acres Lot
$961,400 Zestimate®
$161/sqft
$5,410 Estimated rent
Home value
$961,400
$913,000 - $1.01M
$5,410/mo
Zestimate® history
Owner options
List your home for rent
$5,410/mo
Rent Zestimate®
Find your next renter with Zillow Rental Manager. Plus, with online applications, you can quickly screen prospective tenants – for free.
$5,410/mo
Rent Zestimate®
Refinance and save
$5,832/mo
Est. payment
Refinancing to a lower rate could help reduce your monthly payments and save thousands over the life of the loan.
$5,832/mo
Est. payment
Explore your selling options
Work with a Zillow partner agent
Leverage their expertise and Zillow's premium Showcase listings to get your home seen by more buyers.
Get startedList with your own agent
Get your home in front of millions of buyers by listing it on Zillow.
Learn how to do itSell it yourself
Take full control of how buyers see your home on Zillow by listing For Sale by Owner (FSBO).
List your homeWhat's special
Finished walkout lower levelBreathtaking water viewsWorkout roomExceptional living spaceThree spacious bedroomsSpa-inspired bathCircular driveway
Zillow last checked:
Listing updated:
Listed by:
Alison M Baranek 330-289-5444 abaranek@stoufferrealty.com,
Berkshire Hathaway HomeServices Stouffer Realty
Bought with:
Meredith J Davis, 2020006716
Berkshire Hathaway HomeServices Stouffer Realty
Source: MLS Now,MLS#: 5219597 Originating MLS: Akron Cleveland Association of REALTORS
Originating MLS: Akron Cleveland Association of REALTORSFacts & features
Interior
Bedrooms & bathrooms
- Bedrooms: 5
- Bathrooms: 5
- Full bathrooms: 4
- 1/2 bathrooms: 1
- Main level bathrooms: 2
- Main level bedrooms: 1
Primary bedroom
- Description: Flooring: Carpet
- Features: Fireplace, Walk-In Closet(s)
- Level: First
- Dimensions: 19 x 17
Bedroom
- Description: Flooring: Carpet
- Level: Second
- Dimensions: 15 x 13
Bedroom
- Description: Flooring: Carpet
- Level: Second
- Dimensions: 17 x 13
Bedroom
- Description: Flooring: Carpet
- Level: Basement
- Dimensions: 18 x 8
Bedroom
- Description: Flooring: Carpet
- Level: Second
- Dimensions: 20 x 13
Primary bathroom
- Description: Flooring: Ceramic Tile
- Level: First
- Dimensions: 13 x 11
Dining room
- Description: Flooring: Carpet
- Level: First
- Dimensions: 15 x 13
Eat in kitchen
- Description: Flooring: Ceramic Tile
- Level: First
- Dimensions: 24 x 19
Exercise room
- Description: Flooring: Other
- Level: Lower
- Dimensions: 20 x 13
Great room
- Description: Flooring: Carpet
- Features: Fireplace
- Level: First
- Dimensions: 24 x 16
Laundry
- Description: Flooring: Ceramic Tile
- Level: First
- Dimensions: 6 x 6
Media room
- Description: Flooring: Carpet
- Level: Lower
- Dimensions: 26 x 24
Mud room
- Description: Flooring: Ceramic Tile
- Level: First
- Dimensions: 12 x 8
Office
- Description: Flooring: Carpet
- Level: Second
- Dimensions: 14 x 11
Pantry
- Description: Flooring: Ceramic Tile
- Level: First
- Dimensions: 14 x 8
Recreation
- Description: Flooring: Carpet
- Level: Lower
- Dimensions: 27 x 23
Heating
- Forced Air, Fireplace(s), Gas
Cooling
- Central Air, Ceiling Fan(s)
Appliances
- Included: Dishwasher, Disposal, Microwave, Range, Refrigerator, Washer
- Laundry: Main Level, Laundry Room
Features
- Ceiling Fan(s), Chandelier, Entrance Foyer, Eat-in Kitchen, High Ceilings, High Speed Internet, Kitchen Island, Primary Downstairs, Open Floorplan, Pantry, Stone Counters, Walk-In Closet(s), Wired for Sound
- Basement: Full,Finished,Walk-Out Access
- Number of fireplaces: 2
- Fireplace features: Great Room, Primary Bedroom
Interior area
- Total structure area: 5,985
- Total interior livable area: 5,985 sqft
- Finished area above ground: 4,336
- Finished area below ground: 1,649
Property
Parking
- Total spaces: 3
- Parking features: Attached, Circular Driveway, Concrete, Drain, Electricity, Electric Vehicle Charging Station(s), Garage, Garage Door Opener, Kitchen Level, Lighted, Garage Faces Side, Water Available
- Attached garage spaces: 3
Features
- Levels: Three Or More
- Patio & porch: Covered, Front Porch, Patio
- Exterior features: Gas Grill, Outdoor Kitchen
- Has view: Yes
- View description: Pond, Trees/Woods, Water
- Has water view: Yes
- Water view: Pond,Water
Lot
- Size: 0.82 Acres
- Features: Corner Lot, Pond on Lot
Details
- Parcel number: 0903889
Construction
Type & style
- Home type: SingleFamily
- Architectural style: Contemporary,Colonial
- Property subtype: Single Family Residence
Materials
- Stone, Vinyl Siding
- Roof: Asphalt,Fiberglass
Condition
- Year built: 2013
Utilities & green energy
- Sewer: Public Sewer
- Water: Public
Community & HOA
Community
- Security: Security System, Smoke Detector(s)
- Subdivision: Rosefarm Allt Ph 5
HOA
- Has HOA: Yes
- Services included: Common Area Maintenance, Insurance
- HOA fee: $600 annually
- HOA name: Rosemont Ridge Hoa
Location
- Region: Akron
Financial & listing details
- Price per square foot: $161/sqft
- Tax assessed value: $636,310
- Annual tax amount: $9,172
- Date on market: 6/18/2026
- Cumulative days on market: 27 days
Price history
| Date | Event | Price |
|---|---|---|
| 7/15/2026 | Sold | $961,000+1.2%$161/sqft |
Source:  MLS Now #5219597 Report a problem MLS Now #5219597 Report a problem | ||
| 6/18/2026 | Listed for sale | $949,900+33.8%$159/sqft |
Source: MLS Now #5219597 Report a problem | ||
| 8/4/2021 | Sold | $710,000-5.2%$119/sqft |
Source: MLS Now #4309302 Report a problem | ||
| 7/14/2021 | Pending sale | $749,000$125/sqft |
Source: Owner Report a problem | ||
| 7/12/2021 | Listed for sale | $749,000+55.2%$125/sqft |
Source: Owner Report a problem | ||
| 10/31/2013 | Sold | $482,460+382.5%$81/sqft |
Source: Public Record Report a problem | ||
| 10/16/2012 | Sold | $100,000$17/sqft |
Source: Public Record Report a problem | ||
Public tax history
| Year | Property taxes | Tax assessment |
|---|---|---|
| 2025 | $9,172 -0.7% | $222,710 |
| 2024 | $9,234 +4.7% | $222,710 |
| 2023 | $8,816 -6.4% | $222,710 +13% |
| 2022 | $9,417 +12.8% | $197,089 +6% |
| 2021 | $8,347 | $185,893 |
| 2020 | -- | $185,893 +4.6% |
| 2019 | $8,708 +2.1% | $177,765 +0% |
| 2018 | $8,532 +3.8% | $177,760 |
| 2017 | $8,219 | $177,760 +10.8% |
| 2016 | $8,219 | $160,430 |
| 2015 | $8,219 +0.4% | $160,430 |
| 2014 | $8,189 +332.6% | $160,430 +361.9% |
| 2013 | $1,893 0% | $34,730 |
| 2012 | $1,893 -12.8% | $34,730 -17% |
| 2011 | $2,172 +3.8% | $41,850 |
| 2010 | $2,093 | $41,850 |
| 2009 | -- | $41,850 |
| 2008 | $2,168 +18.6% | $41,850 +19.2% |
| 2007 | $1,829 +0.7% | $35,105 |
| 2006 | $1,816 +4.3% | $35,105 |
| 2005 | $1,742 | $35,105 |
| 2004 | -- | $35,105 |
| 2003 | $1,774 | $35,105 |
Find assessor info on the county website
Neighborhood: 44333
Nearby homes
- $581,5000.73 Acres537 Sawgrass Dr, Akron, OH 44333Off Market
- $718,5005 bd5 ba4.9k sqft3680 Torrey Pines Dr, Akron, OH 44333Off Market
- $154,770-- bd-- ba-- sqft556 Sawgrass Dr, Akron, OH 44333Off Market
- $707,0005 bd5 ba3.6k sqft3672 Torrey Pines Dr, Akron, OH 44333Off Market
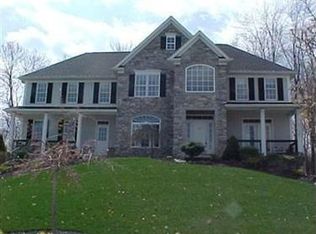
- $752,4005 bd4 ba3.8k sqft3681 Torrey Pines Dr, Akron, OH 44333Off Market
- $149,000-- bd-- ba-- sqft544 Sawgrass Dr, Akron, OH 44333Sold
- $825,0005 bd5 ba6k sqft529 Sawgrass Dr, Akron, OH 44333Sold
- $149,980-- bd-- ba-- sqft534 Sawgrass Dr, Akron, OH 44333Off Market
Nearby schools
GreatSchools rating
- 7/10Copley-Fairlawn Middle SchoolGrades: 5-8Distance: 1.6 mi
- 8/10Copley High SchoolGrades: 9-12Distance: 0.6 mi
- 7/10Herberich Primary Elementary SchoolGrades: K-4Distance: 2.4 mi
Schools provided by the listing agent
- District: Copley-Fairlawn CSD - 7703
Source: MLS Now. This data may not be complete. We recommend contacting the local school district to confirm school assignments for this home.
Get a cash offer in 3 minutes
Find out how much your home could sell for in as little as 3 minutes with a no-obligation cash offer.
Estimated market value
$961,400
Get a cash offer in 3 minutes
Find out how much your home could sell for in as little as 3 minutes with a no-obligation cash offer.
Estimated market value
$961,400
- Ohio
- Summit County
- Fairlawn
- 44333
- 545 Sawgrass Dr
Nearby cities
Nearby zip codes
Other Fairlawn Topics
