This 1990 square foot single family home has 4 bedrooms and 3.0 bathrooms. This home is located at 545 Shark St, Perris, CA 92571.
Pre-foreclosure
Street View
Est. $550,700
545 Shark St, Perris, CA 92571
4beds
1,990sqft
SingleFamily
Built in 1991
4,791 Square Feet Lot
$550,700 Zestimate®
$277/sqft
$-- HOA
Overview
- 340 days
- 23
- 0
Facts & features
Interior
Bedrooms & bathrooms
- Bedrooms: 4
- Bathrooms: 3
- Full bathrooms: 3
Heating
- Forced air, Gas, Solar
Cooling
- Central, Solar
Appliances
- Included: Dishwasher, Microwave, Range / Oven, Refrigerator
Features
- Flooring: Tile, Carpet, Hardwood
- Basement: None
- Has fireplace: Yes
Interior area
- Total interior livable area: 1,990 sqft
Property
Parking
- Total spaces: 2
- Parking features: Garage - Attached, Off-street, On-street
Features
- Exterior features: Stucco
Lot
- Size: 4,791 Square Feet
Details
- Parcel number: 311372042
Construction
Type & style
- Home type: SingleFamily
Materials
- Roof: Tile
Condition
- Year built: 1991
Community & HOA
Location
- Region: Perris
Financial & listing details
- Price per square foot: $277/sqft
- Tax assessed value: $300,333
Foreclosure details
Estimated market value
$550,700
$523,000 - $578,000
$3,135/mo
Price history
| Date | Event | Price |
|---|---|---|
| 2/10/2015 | Sold | $245,000+2.1%$123/sqft |
Source: Public Record Report a problem | ||
| 1/15/2015 | Pending sale | $240,000$121/sqft |
Source: L&L Realtors #IV14258179 Report a problem | ||
| 1/3/2015 | Listed for sale | $240,000$121/sqft |
Source: L&L Realtors #IV14258179 Report a problem | ||
| 12/19/2014 | Pending sale | $240,000$121/sqft |
Source: L&L Realtors #IV14258179 Report a problem | ||
| 12/16/2014 | Listed for sale | $240,000$121/sqft |
Source: L&L Realtors #IV14258179 Report a problem | ||
Public tax history
| Year | Property taxes | Tax assessment |
|---|---|---|
| 2026 | -- | $300,333 +2% |
| 2025 | $4,217 +14.6% | $294,445 +2% |
| 2024 | $3,680 +8.5% | $288,672 +2% |
| 2023 | $3,391 +1.4% | $283,013 +2% |
| 2022 | $3,345 +1.9% | $277,464 +2% |
| 2021 | $3,281 +1.2% | $272,024 +1% |
| 2020 | $3,241 +2.3% | $269,236 +2% |
| 2019 | $3,168 +4.6% | $263,958 +2% |
| 2018 | $3,027 +1.3% | $258,783 +2% |
| 2017 | $2,987 | $253,710 +2% |
| 2016 | $2,987 +24.5% | $248,736 +18.4% |
| 2015 | $2,400 +2.3% | $210,074 +2% |
| 2014 | $2,345 | $205,961 +25.6% |
| 2013 | -- | $164,000 +15.5% |
| 2012 | -- | $142,000 +5.2% |
| 2011 | -- | $135,000 -22.4% |
| 2010 | -- | $173,964 -0.2% |
| 2009 | -- | $174,378 +2% |
| 2008 | -- | $170,960 +2% |
| 2007 | -- | $167,609 +2% |
| 2006 | -- | $164,324 +2% |
| 2005 | -- | $161,103 +3.9% |
| 2003 | -- | $155,052 +19.3% |
| 2002 | -- | $130,000 +18.2% |
| 2001 | $1,337 +7.6% | $110,000 +8.9% |
| 2000 | $1,242 | $101,000 |
Find assessor info on the county website
Monthly payment
Climate risks
Neighborhood: 92571
Nearby schools
Schools provided by the listing agent
- District: Perris Union High
Source: The MLS. This data may not be complete. We recommend contacting the local school district to confirm school assignments for this home.
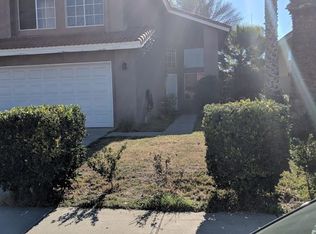
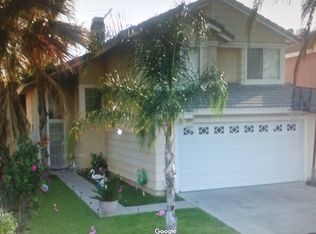
Similar homes
- $579,9004 bd3 ba2.3k sqft315 Camino De La Luna, Perris, CA 92571For Sale
 MLS ID #SW26194324, Michael Williams, CA Home Seller. CRMLS
 - $550,0003 bd3 ba1.6k sqft754 Manecita Cir, Perris, CA 92571For Sale
 MLS ID #PTP2604131, Gabriel Mendez, ROA California Inc. CRMLS
 - $540,0004 bd3 ba1.8k sqft1312 Wrigley Ln, Perris, CA 92571For Sale
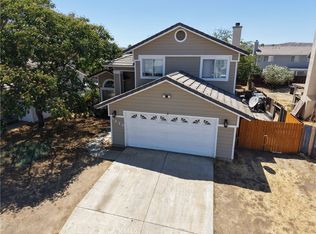 MLS ID #SW26173950, Arturo Caballero, Marin Realty Group. CRMLS
 - $515,0003 bd3 ba1.6k sqft754 De La Luz Cir, Perris, CA 92571For Sale
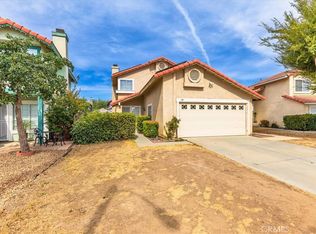 MLS ID #SW26183211, Maria Gonzalez, Realty One Group Pacific. CRMLS
