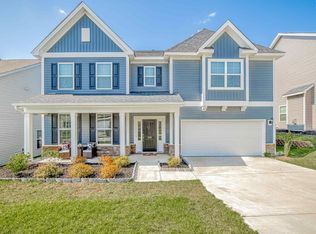
Fabulous four bedroom, three-and-one-half bath Warwick floor plan with three-car garage and sunroom. This home features a two-story foyer, main floor flex room with walk-in closet, and tons of storage. The kitchen boasts white cabinetry, upgraded granite, gas range, pendant lighting, large island, and a bar! There is luxury vinyl wood-look planking throughout the main floor and hardwood stairs with metal spindles leading to second floor. The master suite has a sitting room, dark cabinets, separate vanities with granite countertops, separate tub and shower, and his and her closets. The secondary bedrooms have walk-in closets and there are two secondary baths, both with granite. The loft is a great entertainment space for the whole family. Don't miss out on over 3,500 square feet for a terrific price!
This property is not currently displayed as for sale or rent on Zillow. This may be different from what's on other websites or public sources.