Welcome to this charming Grayslake townhome with a host of modern features that elevate your living experience. This spacious 3-bedroom, 2.5-bath home is designed to offer both comfort and style. Enter into this modern day kitchen, where you will find stainless steel appliances, perfect for whipping up your favorite meals. The elegant granite countertops add a touch of sophistication, while the recently updated vinyl flooring offers both durability and a fresh look. As you move through the home, you'll notice the thoughtful touches, including recessed lighting that provides even and energy-efficient illumination. The convenience of a large upstairs laundry room cannot be overstated. The primary bathroom boasts a tiled shower and a separate tub for those relaxing soak moments, along with dual sinks for added convenience. The family room features an accent wall, adding a unique and stylish focal point to the space. And don't forget about the peace of mind that comes with the transferable extended warranty on this home. It's a rare find that offers both form and function. This townhome is a gem in the heart of Grayslake, and it's ready to welcome you home. Contact us today to schedule a viewing and experience all that this property has to offer. It's within walking distance of the Metra, minutes from shopping, dining, and the historical downtown area of Grayslake.
Closed
$300,000
545 Silverton Dr, Grayslake, IL 60030
3beds
1,984sqft
Townhouse, Single Family Residence
Built in 2017
1,464 Square Feet Lot
$339,200 Zestimate®
$151/sqft
$2,992 Estimated rent
Home value
$339,200
$322,000 - $356,000
$2,992/mo
Zestimate® history
Owner options
List your home for rent
$2,992/mo
Rent Zestimate®
Find your next renter with Zillow Rental Manager. Plus, with online applications, you can quickly screen prospective tenants – for free.
$2,992/mo
Rent Zestimate®
Refinance and save
$2,528/mo
Est. payment
Refinancing to a lower rate could help reduce your monthly payments and save thousands over the life of the loan.
$2,528/mo
Est. payment
Explore your selling options
Work with a Zillow partner agent
Leverage their expertise and Zillow's premium Showcase listings to get your home seen by more buyers.
Get startedList with your own agent
Get your home in front of millions of buyers by listing it on Zillow.
Learn how to do itSell it yourself
Take full control of how buyers see your home on Zillow by listing For Sale by Owner (FSBO).
List your homeWhat's special
Zillow last checked:
Listing updated:
Listed by:
Anita Willms 224-595-5706,
Redfin Corporation
Bought with:
Steve Grunyk
@properties Christie's International Real Estate
Source: MRED as distributed by MLS GRID,MLS#: 11894838
Facts & features
Interior
Bedrooms & bathrooms
- Bedrooms: 3
- Bathrooms: 3
- Full bathrooms: 2
- 1/2 bathrooms: 1
Rooms
- Room types: No additional rooms
Primary bedroom
- Features: Flooring (Carpet), Bathroom (Full)
- Level: Second
- Area: 234 Square Feet
- Dimensions: 18X13
Bedroom 2
- Features: Flooring (Carpet)
- Level: Second
- Area: 132 Square Feet
- Dimensions: 12X11
Bedroom 3
- Features: Flooring (Carpet)
- Level: Second
- Area: 121 Square Feet
- Dimensions: 11X11
Dining room
- Features: Flooring (Wood Laminate)
- Level: Main
- Area: 104 Square Feet
- Dimensions: 13X8
Kitchen
- Features: Kitchen (Pantry-Closet, Granite Counters, Updated Kitchen), Flooring (Wood Laminate)
- Level: Main
- Area: 169 Square Feet
- Dimensions: 13X13
Laundry
- Features: Flooring (Ceramic Tile)
- Level: Second
- Area: 60 Square Feet
- Dimensions: 10X6
Living room
- Features: Flooring (Wood Laminate)
- Level: Main
- Area: 234 Square Feet
- Dimensions: 18X13
Heating
- Natural Gas, Forced Air
Cooling
- Central Air
Appliances
- Included: Double Oven, Microwave, Dishwasher, Refrigerator, High End Refrigerator, Freezer, Washer, Dryer, Disposal, Stainless Steel Appliance(s)
- Laundry: Washer Hookup, Upper Level, In Unit
Features
- Walk-In Closet(s), Open Floorplan
- Flooring: Laminate, Carpet
- Basement: None
Interior area
- Total structure area: 0
- Total interior livable area: 1,984 sqft
Property
Parking
- Total spaces: 2
- Parking features: Garage Door Opener, Garage, On Site, Garage Owned, Attached
- Attached garage spaces: 2
- Has uncovered spaces: Yes
Accessibility
- Accessibility features: No Disability Access
Features
- Patio & porch: Patio
Lot
- Size: 1,464 Square Feet
- Features: Common Grounds
Details
- Parcel number: 06344050800000
- Special conditions: None
Construction
Type & style
- Home type: Townhouse
- Property subtype: Townhouse, Single Family Residence
Materials
- Vinyl Siding, Brick
Condition
- New construction: No
- Year built: 2017
Utilities & green energy
- Electric: Circuit Breakers
- Sewer: Public Sewer
- Water: Public
Community & HOA
Community
- Subdivision: Lake Street Square
HOA
- Has HOA: Yes
- Services included: Insurance, Exterior Maintenance, Lawn Care, Snow Removal, Lake Rights
- HOA fee: $238 monthly
Location
- Region: Grayslake
Financial & listing details
- Price per square foot: $151/sqft
- Tax assessed value: $256,060
- Annual tax amount: $8,228
- Date on market: 10/13/2023
- Listing terms: Cash
- Ownership: Fee Simple w/ HO Assn.
Price history
| Date | Event | Price |
|---|---|---|
| 3/10/2024 | Listing removed | -- |
Source: MRED as distributed by MLS GRID #11938046 Report a problem | ||
| 3/5/2024 | Listed for rent | $2,600-7.1%$1/sqft |
Source: MRED as distributed by MLS GRID #11938046 Report a problem | ||
| 2/9/2024 | Listing removed | -- |
Source: MRED as distributed by MLS GRID #11938046 Report a problem | ||
| 12/4/2023 | Listed for rent | $2,800$1/sqft |
Source: MRED as distributed by MLS GRID #11938046 Report a problem | ||
| 11/13/2023 | Sold | $300,000-2.9%$151/sqft |
Source:  MRED as distributed by MLS GRID #11894838 Report a problem MRED as distributed by MLS GRID #11894838 Report a problem | ||
| 11/6/2023 | Pending sale | $309,000$156/sqft |
Source: MRED as distributed by MLS GRID #11894838 Report a problem | ||
| 10/16/2023 | Contingent | $309,000$156/sqft |
Source: MRED as distributed by MLS GRID #11894838 Report a problem | ||
| 10/13/2023 | Listed for sale | $309,000+23.6%$156/sqft |
Source: MRED as distributed by MLS GRID #11894838 Report a problem | ||
| 11/12/2021 | Sold | $250,000+2.1%$126/sqft |
Source: MRED as distributed by MLS GRID #11239834 Report a problem | ||
| 10/12/2021 | Contingent | $244,900$123/sqft |
Source: MRED as distributed by MLS GRID #11239834 Report a problem | ||
| 10/6/2021 | Listed for sale | $244,900+11.1%$123/sqft |
Source: MRED as distributed by MLS GRID #11239834 Report a problem | ||
| 12/27/2017 | Sold | $220,415$111/sqft |
Source: Public Record Report a problem | ||
Public tax history
| Year | Property taxes | Tax assessment |
|---|---|---|
| 2024 | $9,584 +15.9% | $94,520 +10.8% |
| 2023 | $8,272 +0.5% | $85,345 +9% |
| 2022 | $8,229 +1.3% | $78,327 +5% |
| 2021 | $8,126 -6.7% | $74,612 +2.5% |
| 2020 | $8,714 +3.6% | $72,821 +4.2% |
| 2019 | $8,409 | $69,865 -3.8% |
| 2018 | -- | $72,632 |
| 2017 | -- | -- |
| 2016 | $50 +18.8% | $349 +9.4% |
| 2015 | $42 +3.1% | $319 +22.7% |
| 2014 | $41 +2.8% | $260 -4.4% |
| 2012 | $40 +3.2% | $272 -18.6% |
| 2011 | $38 +13.7% | $334 +4.4% |
| 2010 | $34 +4.7% | $320 -5% |
| 2009 | $32 +4.4% | $337 +0.6% |
| 2008 | $31 -7.4% | $335 -5.9% |
| 2006 | $33 | $356 |
Find assessor info on the county website
Neighborhood: 60030
Nearby homes
- $1,1343 bd3 ba1.6k sqft549 Silverton Dr, Grayslake, IL 60030Off Market
- $3,276-- bd-- ba-- sqft549 Silverton Dr, Grayslake, IL 60030Off Market
- $327,100-- bd2 ba1.6k sqft549 Silverton Dr, Grayslake, IL 60030Off Market
- $333,400-- bd2 ba1.6k sqft541 Silverton Dr, Grayslake, IL 60030Off Market
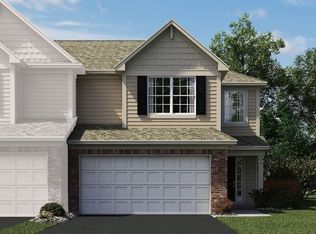
- $379,500-- bd2 ba1.6k sqft553 Silverton Dr, Grayslake, IL 60030Off Market
- $327-- bd-- ba-- sqftSoo Line Dr, Grayslake, IL 60030Off Market
- $321,7003 bd2 ba1.6k sqft535 Silverton Dr, Grayslake, IL 60030Off Market
- $336,0003 bd3 ba1.7k sqft548 Silverton Dr, Grayslake, IL 60030For Sale
Nearby schools
GreatSchools rating
- 7/10Prairieview SchoolGrades: K-4Distance: 1.1 mi
- 5/10Grayslake Middle SchoolGrades: 7-8Distance: 1.4 mi
- 9/10Grayslake Central High SchoolGrades: 9-12Distance: 1.1 mi
Schools provided by the listing agent
- Elementary: Prairieview School
- Middle: Park Campus
- High: Grayslake Central High School
- District: 46
Source: MRED as distributed by MLS GRID. This data may not be complete. We recommend contacting the local school district to confirm school assignments for this home.
Get a cash offer in 3 minutes
Find out how much your home could sell for in as little as 3 minutes with a no-obligation cash offer.
Estimated market value
$339,200
Get a cash offer in 3 minutes
Find out how much your home could sell for in as little as 3 minutes with a no-obligation cash offer.
Estimated market value
$339,200
- Illinois
- Lake County
- Grayslake
- 60030
- 545 Silverton Dr
Nearby cities
Nearby zip codes
Other Grayslake Topics
