Skip main navigation
Pending
  • Listed by: BHHS Vermont Realty Group/Waterbury • Valerie Guilmette
    $1,695,000

    545 Stagecoach Lane, Waterbury, VT 05677

    5beds
    3,756sqft
    : 
    Loading
    Get pre-qualified
    Single Family Residence
    Built in 2024
    10.55 Acres Lot
    $1,719,600 Zestimate®
    $451/sqft
    $-- HOA

    What's special

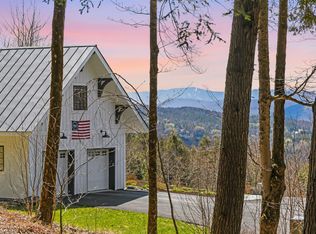
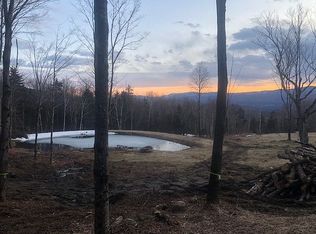
    Perched high above the surrounding landscape on 10.55± private acres, this extraordinary contemporary retreat was designed to feel connected to the beauty of Vermont in every season. Framed by sweeping views across Vermont’s iconic Green Mountain ridgelines, babbling creeks, and wooded surroundings, the property offers a rare sense of privacy, calm, and immersion in nature while remaining just minutes from Waterbury Center and Stowe. This home offers more than beautiful spaces, it offers a way of living. Thoughtfully designed with soaring ceilings, exposed timber beams, natural wood accents, and walls of glass flood the interior with light while drawing the outdoors in at every opportunity. The heart of the home flows effortlessly from the kitchen and living spaces out onto the expansive deck overlooking the mountains beyond. Evenings are spent soaking in the hot tub as the sky changes color at sunset, gathered around the fire after skiing or hiking, or entertaining guests with music drifting seamlessly between indoor and outdoor spaces. The lower walkout level supports the rhythms of everyday living and wellness, offering flexible spaces to unwind, host extended guests, work creatively, exercise, or simply retreat and recharge. The guest quarters adds another layer of versatility for visitors, multigenerational living, or income potential. What makes this property truly special, however, is not simply the craftsmanship or setting — it is the feeling it creates. Every space reflects a home that has been fully lived in and deeply cared for. Meals shared with friends, slow mornings with coffee overlooking the mountains, summers spent gardening among raised beds and blooming perennials, and winters returning home after a day on the trails. It is a property designed not just to impress, but to be experienced. Join us for an Exclusive Sunset Social OPEN HOUSE on 5/16 & 05/17 from 6-8:30pm!
    63 days
    |
    66
    |
    1
    |

    Zillow last checked:

    Listing updated:

    Listed by:

    Valerie Guilmette,

    BHHS Vermont Realty Group/Waterbury 802-244-5155

    Source: PrimeMLS,MLS#: 5088518MLS Logo

      Facts & features

      Interior

      Bedrooms & bathrooms
      • Bedrooms: 5
      • Bathrooms: 6
      • Full bathrooms: 3
      • 3/4 bathrooms: 1
      • 1/2 bathrooms: 1
      • 1/4 bathrooms: 1
      Heating
      • Propane, Baseboard, Zoned, Radiant Floor, Gas Stove, Wood Stove, Mini Split
      Cooling
      • Zoned, Mini Split
      Appliances
      • Included: ENERGY STAR Qualified Dishwasher, ENERGY STAR Qualified Dryer, Range Hood, Freezer, Microwave, Gas Range, ENERGY STAR Qualified Refrigerator, Washer, ENERGY STAR Qualified Washer, Gas Stove, Wine Cooler, Vented Exhaust Fan
      Features
      • Hearth, Home Theater Wiring, Kitchen Island, Kitchen/Living, LED Lighting, Living/Dining, Primary BR w/ BA, Natural Light, Sauna, Soaking Tub, Vaulted Ceiling(s), Walk-In Closet(s), Wet Bar, Programmable Thermostat, Smart Thermostat
      • Flooring: Concrete, Tile, Wood
      • Doors: ENERGY STAR Qualified Doors
      • Windows: ENERGY STAR Qualified Windows
      • Basement: Climate Controlled,Concrete,Concrete Floor,Daylight,Finished,Frost Wall,Full,Insulated,Interior Stairs,Storage Space,Walkout,Walk-Out Access
      • Has fireplace: Yes
      • Fireplace features: Gas, Wood Burning, 3+ Fireplaces
      Interior area
      • Total structure area: 3,912
      • Total interior livable area: 3,756 sqft
      • Finished area above ground: 1,956
      • Finished area below ground: 1,800
      Video & virtual tour

      Property

      Parking
      • Total spaces: 6
      • Parking features: Dirt, Right-Of-Way (ROW), Heated Garage, Driveway, Parking Spaces 6+
      • Garage spaces: 2
      • Has uncovered spaces: Yes
      Accessibility
      • Accessibility features: 1st Floor Bedroom, 1st Floor Full Bathroom, Bathroom w/Tub, Hard Surface Flooring, One-Level Home
      Features
      • Levels: One
      • Stories: 1
      • Exterior features: Deck, Garden, Natural Shade
      • Has spa: Yes
      • Spa features: Heated
      • Has view: Yes
      • View description: Mountain(s)
      • Waterfront features: Stream
      Lot
      • Size: 10.55 Acres
      • Features: Country Setting, Secluded, Subdivided, Wooded, Mountain, Near Skiing
      Details
      • Additional structures: Guest House
      • Zoning description: Conservation

      Construction

      Type & style
      • Home type: SingleFamily
      • Architectural style: Contemporary
      • Property subtype: Single Family Residence
      Materials
      • Other, Wood Frame, Clapboard Exterior, Spray Foam Insulation
      • Foundation: Concrete
      • Roof: Architectural Shingle
      Condition
      • New construction: No
      • Year built: 2024

      Utilities & green energy

      • Electric: Circuit Breakers, Underground
      • Sewer: 1000 Gallon, Concrete, Private Sewer, Pumping Station, Septic Design Available
      • Utilities for property: Cable at Site, Propane

      Community & HOA

      Community
      • Security: Carbon Monoxide Detector(s), Smoke Detector(s)
      • Subdivision: Stagecoach Lane
      HOA
      • Amenities included: Other, Snow Removal
      Location
      • Region: Waterbury Center

      Financial & listing details

      • Price per square foot: $451/sqft
      • Annual tax amount: $22,257
      • Date on market: 5/13/2026
      • Road surface type: Unpaved

        Estimated market value

        $1,719,600

        $1.63M - $1.81M

        $5,417/mo

        Price history

        DateEventPrice
        5/19/2026Pending sale$1,695,000$451/sqft
        Source: PrimeMLS #5088518 Report a problem
        5/13/2026Listed for sale$1,695,000+276.7%$451/sqft
        Source: PrimeMLS #5088518 Report a problem
        3/17/2023Listing removed--
        Source: PrimeMLS #4939179 Report a problem
        12/15/2022Listed for sale$450,000$120/sqft
        Source: PrimeMLS #4939179 Report a problem

        Public tax history

        Tax history is unavailable.

        Monthly payment

        Est. payment

        Payment breakdown

        Explore the cost of this home by adjusting the details. Changes won't be saved.
        All calculations are estimates and provided by Zillow, Inc. for informational purposes only. Actual amounts may vary.
        HOA fees may include property taxes on listings classified as Co-Ops. Contact the listing agent and/or owner for fee details.
        Mortgage interest rates are dependent on a number of factors, including credit score, down payment, and repayment length. Interest rate data provided by Zillow Group Marketplace, Inc. as of 1/1/1970 from various mortgage lenders with which we have lead or other similar arrangements; the Estimated Payment is an average of those rates.
        See how much you could borrow to make a competitive offer.

        Climate risks

        Neighborhood: 05677

        Getting around

        0 / 100
        Car-Dependent
        2 / 100
        Somewhat Bikeable

        Nearby schools

        GreatSchools rating
        Schools provided by the listing agent
        • Elementary: Brookside Elementary School
        • Middle: Crossett Brook Middle School
        • High: Harwood Union High School
        • District: Washington West

        Source: PrimeMLS. This data may not be complete. We recommend contacting the local school district to confirm school assignments for this home.

        A local agent can set up tours, give advice and negotiate with sellers.

        A local lender can help you make sure your offer is ready when you are.

        Browse local experts

        Similar homes