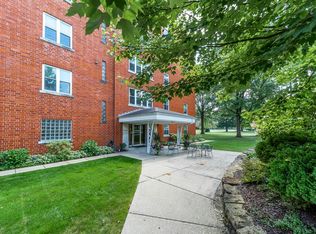
Tucked along a tree lined street in one of the areas most coveted neighborhoods, this extraordinary 2 bed 2 bath co-op offers timeless elegance, unmatched craftsmanship and modern comfort. A spacious sun-filled living room greets you at the front door. The open floor plan allows conversation to flow from the dining room and the chef's kitchen with granite countertops is fully applianced with a unique butlers cabinet for your larger cookware. The bedrooms feel like serene retreats with ample closet space and updated baths. Additional features include a penthouse social room and rooftop sun deck with panoramic views. Private, secure attached garage. Pet friendly. Impeccably maintained. One of a kind!
Sold for $180,000
$180,000
545 Stewart Ln APT 301, Mansfield, OH 44907
2beds
1,550sqft
Single Family Residence
Built in 1954
-- sqft lot
$186,000 Zestimate®
$116/sqft
$1,674 Estimated rent
Home value
$186,000
Estimated sales range
Not available
$1,674/mo
Zestimate® history
Owner options
List your home for rent
$1,674/mo
Rent Zestimate®
Find your next renter with Zillow Rental Manager. Plus, with online applications, you can quickly screen prospective tenants – for free.
$1,674/mo
Rent Zestimate®
Refinance and save
$1,234/mo
Est. payment
Refinancing to a lower rate could help reduce your monthly payments and save thousands over the life of the loan.
$1,234/mo
Est. payment
Explore your selling options
Work with a Zillow partner agent
Leverage their expertise and Zillow's premium Showcase listings to get your home seen by more buyers.
Get startedList with your own agent
Get your home in front of millions of buyers by listing it on Zillow.
Learn how to do itSell it yourself
Take full control of how buyers see your home on Zillow by listing For Sale by Owner (FSBO).
List your homeWhat's special
Unmatched craftsmanshipModern comfortOpen floor planTimeless eleganceTree lined streetUpdated bathsSerene retreats
Zillow last checked:
Listing updated:
Listed by:
Susan Falde,
Haring Realty, Inc.
Bought with:
Steven Miller, 2024000331
Haring Realty, Inc.
Source: MAR,MLS#: 9067950
Facts & features
Interior
Bedrooms & bathrooms
- Bedrooms: 2
- Bathrooms: 2
- Full bathrooms: 2
- Main level bedrooms: 2
Rooms
- Room types: Den, Dining Room, Living Room
Primary bedroom
- Level: Main
- Area: 192
- Dimensions: 16 x 12
Bedroom 2
- Level: Main
- Area: 143
- Dimensions: 13 x 11
Dining room
- Level: Main
- Area: 125.67
- Dimensions: 13 x 9.67
Kitchen
- Level: Main
- Area: 136
- Dimensions: 17 x 8
Living room
- Level: Main
- Area: 384
- Dimensions: 24 x 16
Heating
- Natural Gas, Hot Water, Steam
Cooling
- Central Air
Appliances
- Included: Cooktop, Dishwasher, Dryer, Disposal, Electric Range, Refrigerator, Washer, Gas Water Heater
Features
- Walk-In Closet(s), Primary Bedroom with Bath
- Flooring: Carpet
- Windows: Double Pane Windows, Vinyl
- Basement: Concrete
- Has fireplace: No
- Fireplace features: None
Interior area
- Total structure area: 1,550
- Total interior livable area: 1,550 sqft
- Finished area above ground: 1,550
Property
Parking
- Total spaces: 2
- Parking features: Garage, Other, Attached, Garage Door Opener, Asphalt, Paved Driveway
- Garage spaces: 2
- Has uncovered spaces: Yes
Features
- Patio & porch: Patio, Open
Lot
- Features: Lawn, Few Trees, Corner Lot, City Lot
Details
- Parcel number: 0270718510000
Construction
Type & style
- Home type: SingleFamily
- Architectural style: Other
- Property subtype: Single Family Residence
Materials
- Brick
- Roof: Rolled/Hot Mop
Condition
- Year built: 1954
Utilities & green energy
- Sewer: Public Sewer
- Water: Public
Community & HOA
HOA
- Has HOA: Yes
- Services included: Other, Gas, Insurance, Maintenance Grounds, Trash, Water
Location
- Region: Mansfield
Financial & listing details
- Price per square foot: $116/sqft
- Date on market: 8/12/2025
- Listing terms: Cash
Price history
| Date | Event | Price |
|---|---|---|
| 8/29/2025 | Sold | $180,000$116/sqft |
Source:  MAR #9067950 Report a problem MAR #9067950 Report a problem | ||
| 8/18/2025 | Pending sale | $180,000$116/sqft |
Source: MAR #9067950 Report a problem | ||
| 8/12/2025 | Listed for sale | $180,000+278.9%$116/sqft |
Source: MAR #9067950 Report a problem | ||
| 12/21/2017 | Sold | $47,500-26.9%$31/sqft |
Source: MAR #9038079 Report a problem | ||
| 12/15/2017 | Pending sale | $65,000$42/sqft |
Source: Coldwell Banker Mattox McCleery, Realtors #9038079 Report a problem | ||
| 11/13/2017 | Price change | $65,000-7%$42/sqft |
Source: Coldwell Banker Mattox McCleery, Realtors #9038079 Report a problem | ||
| 10/4/2017 | Price change | $69,900-3.6%$45/sqft |
Source: Coldwell Banker Mattox McCleery, Realtors #9038079 Report a problem | ||
| 8/29/2017 | Listed for sale | $72,500$47/sqft |
Source: Coldwell Banker Mattox McCleery #9038079 Report a problem | ||
Public tax history
Tax history is unavailable.
Neighborhood: 44907
Nearby homes
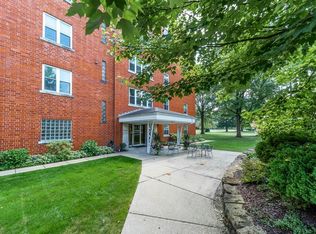
- $175,0002 bd2 ba1.5k sqft545 Stewart Ln APT 102, Mansfield, OH 44907Sold
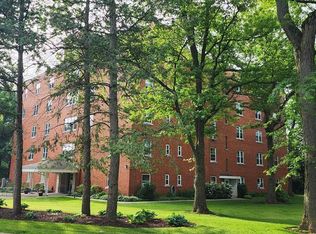
- $165,0002 bd2 ba1.5k sqft545 Stewart Ln APT 401, Mansfield, OH 44907Sold
- $197,0002 bd2 ba1.5k sqft545 Stewart Ln APT 402, Mansfield, OH 44907Off Market
- $207,0002 bd2 ba1.5k sqft545 Stewart Ln APT 303, Mansfield, OH 44907Off Market
- $165,3002 bd2 ba1.4k sqft545 Stewart Ln APT 201, Mansfield, OH 44907Off Market
- $173,7002 bd2 ba1.5k sqft545 Stewart Ln APT 101, Mansfield, OH 44907Off Market
- $143,5002 bd2 ba1.4k sqft545 Stewart Ln APT 203, Mansfield, OH 44907Off Market
- $220,8004 bd2 ba2.1k sqft859 Dickson Pkwy #861, Mansfield, OH 44907Off Market
Nearby schools
GreatSchools rating
- 8/10Mansfield Spanish Immersion SchoolGrades: K-8Distance: 0.5 mi
- 5/10Mansfield Senior High SchoolGrades: 8-12Distance: 1.9 mi
- 6/10Malabar Intermediate SchoolGrades: 3-6Distance: 0.9 mi
Schools provided by the listing agent
- District: Mansfield City School District
Source: MAR. This data may not be complete. We recommend contacting the local school district to confirm school assignments for this home.


Get pre-qualified for a loan
At Zillow Home Loans, we can pre-qualify you in as little as 5 minutes with no impact to your credit score.An equal housing lender. NMLS #10287.
Sell for more on Zillow
Get a Zillow Showcase℠ listing at no additional cost and you could sell for .
$186,000
2% more
+$3,720
With Zillow Showcase(estimated)
$189,720
- Ohio
- Richland County
- Mansfield
- 44907
- 545 Stewart Ln Apartment 301
Nearby cities
Nearby neighborhoods
Nearby zip codes
Other Mansfield Topics
