Skip main navigation
Off market
  • $270,900

    545 Stonewall Ave, Haines City, FL 33844

    3beds
    1,572sqft
    SingleFamily
    Built in 2006
    6,534 Square Feet Lot
    $270,900 Zestimate®
    $172/sqft
    $1,874 Estimated rent

    Home value

    $270,900

    $257,000 - $284,000

    $1,874/mo

    Zestimate® history
    Loading
    Loading...

    Owner options

    List your home for rent

    $1,874/mo

    Rent Zestimate®

    Find your next renter with Zillow Rental Manager. Plus, with online applications, you can quickly screen prospective tenants – for free.

    Learn more

    $1,874/mo

    Rent Zestimate®

    Refinance and save

    $1,857/mo

    Est. payment

    Refinancing to a lower rate could help reduce your monthly payments and save thousands over the life of the loan.

    See today's rates

    $1,857/mo

    Est. payment

    Explore your selling options

    Work with a Zillow partner agent

    Leverage their expertise and Zillow's premium Showcase listings to get your home seen by more buyers.

    Get started

    List with your own agent

    Get your home in front of millions of buyers by listing it on Zillow.

    Learn how to do it

    Sell it yourself

    Take full control of how buyers see your home on Zillow by listing For Sale by Owner (FSBO).

    List your home

    What's special

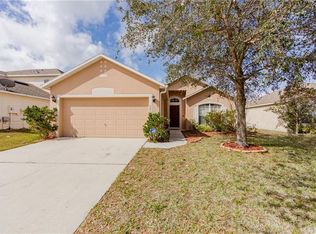
    FOR MORE INFO CALL/TEXT TARA (407)405-8829 --- Welcome home! This cute home is perfect for any family. The mature landscaping gives great curb appeal. Enter into the living area which is connected to the dining room and kitchen. The eat-in kitchen also features a breakfast bar. The master bedroom is located at the rear of the home and features a double sink and separate garden bath. In the front of the home the main bathroom is surrounded by 2 bedrooms. This open floor plan is well laid out open and airy. In the rear sliding doors bring you outside to the large concrete slab and paver patio. There are no rear neighbors! All appliances are included plus the washer & dryer. Close to Hwy 27 and minutes to I4 we are conveniently located. No CDD! This home will not last! Schedule your showing today!

    This property is not currently displayed as for sale or rent on Zillow. This may be different from what's on other websites or public sources.
    Facts & features

    Interior

    Bedrooms & bathrooms
    • Bedrooms: 3
    • Bathrooms: 2
    • Full bathrooms: 2
    Heating
    • Electric
    Appliances
    • Included: Dishwasher, Dryer, Range / Oven, Refrigerator
    Features
    • Cathedral Ceiling(s), Eating Space In Kitchen
    • Flooring: Carpet, Linoleum / Vinyl
    • Has fireplace: No
    Interior area
    • Structure area source: Public Records
    • Total interior livable area: 1,572 sqft

    Property

    Parking
    • Parking features: Garage - Attached
    Features
    • Levels: Two
    • Patio & porch: Patio
    • Exterior features: Stucco
    Lot
    • Size: 6,534 Square Feet
    • Features: Street Paved, Sidewalk
    • Residential vegetation: Mature Landscaping
    Details
    • Parcel number: 272716740502001470

    Construction

    Type & style
    • Home type: SingleFamily
    • Architectural style: Ranch
    Materials
    • masonry
    • Foundation: Retaining Wall
    • Roof: Composition
    Condition
    • Year built: 2006

    Utilities & green energy

    • Sewer: Public Sewer
    • Water: Public
    • Utilities for property: Cable Available, BB/HS Internet Available

    Community & HOA

    Community
    • Subdivision: STONEWOOD XINGS PH 01
    HOA
    • Has HOA: Yes
    • HOA fee: $41 monthly
    Location
    • Region: Haines City

    Financial & listing details

    • Price per square foot: $172/sqft
    • Tax assessed value: $217,385
    • Annual tax amount: $2,664

    Price history

    DateEventPrice
    3/13/2019Sold$190,000-4%$121/sqft
    Source: Public Record Report a problem
    2/4/2019Pending sale$198,000$126/sqft
    Source: Keller Williams Advantage Realty #O5758628 Report a problem
    1/22/2019Listed for sale$198,000+1.5%$126/sqft
    Source: KELLER WILLIAMS ADVANTAGE REALTY #O5758628 Report a problem
    2/6/2007Sold$195,000$124/sqft
    Source: Public Record Report a problem

    Public tax history

    YearProperty taxesTax assessment
    2025$2,664 +2.1%$180,719 +2.9%
    2024$2,609 +3%$175,626 +3%
    2023$2,532 +3.3%$170,511 +3%
    2022$2,452 +1.2%$165,545 +3%
    2021$2,423 +1.3%$160,723 +1.4%
    2020$2,393 +168.3%$158,504 +86.4%
    2019$892 -24.9%$85,053 +1.9%
    2018$1,188 +2.8%$83,467 +2.1%
    2017$1,156 +41.6%$81,750 +2.1%
    2016$816 -1.6%$80,069 +0.7%
    2015$830 -20.4%$79,512 +0.8%
    2014$1,042 +28%$78,881 +1.5%
    2013$815 +3.4%$77,715 +1.7%
    2012$788 -38.1%$76,416 -23.1%
    2011$1,273 -17.1%$99,312 -8.8%
    2010$1,535 -18.2%$108,854 -11.5%
    2009$1,877 -19.3%$122,992 -16.2%
    2008$2,326 $146,787
    2007-- --
    2006$966 --
    Find assessor info on the county website

    Neighborhood: 33844

    Nearby schools

    GreatSchools rating
    Schools provided by the listing agent
    • Elementary: Horizons Elementary
    • Middle: Boone Middle
    • High: Ridge Community Senior High

    Source: The MLS. This data may not be complete. We recommend contacting the local school district to confirm school assignments for this home.

    Get a cash offer in 3 minutes
    Find out how much your home could sell for in as little as 3 minutes with a no-obligation cash offer.
    Estimated market value
    $270,900
    Get a cash offer in 3 minutes
    Find out how much your home could sell for in as little as 3 minutes with a no-obligation cash offer.
    Estimated market value
    $270,900