Skip main navigation
Off market
  • $713,500

    545 Terracina Way, Reno, NV 89521

    4beds
    2,494sqft
    Single Family Residence
    Built in ----
    -- sqft lot
    $713,500 Zestimate®
    $286/sqft
    $3,355 Estimated rent

    Home value

    $713,500

    $678,000 - $749,000

    $3,355/mo

    Zestimate® history
    Loading
    Loading...

    Owner options

    List your home for rent

    $3,355/mo

    Rent Zestimate®

    Find your next renter with Zillow Rental Manager. Plus, with online applications, you can quickly screen prospective tenants – for free.

    Learn more

    $3,355/mo

    Rent Zestimate®

    Refinance and save

    $3,278/mo

    Est. payment

    Refinancing to a lower rate could help reduce your monthly payments and save thousands over the life of the loan.

    See today's rates

    $3,278/mo

    Est. payment

    Explore your selling options

    Work with a Zillow partner agent

    Leverage their expertise and Zillow's premium Showcase listings to get your home seen by more buyers.

    Get started

    List with your own agent

    Get your home in front of millions of buyers by listing it on Zillow.

    Learn how to do it

    Sell it yourself

    Take full control of how buyers see your home on Zillow by listing For Sale by Owner (FSBO).

    List your home

    What's special

    Two-car attached garageDual sinksWasher and dryer hookupsWell-appointed kitchenLuxurious ensuite bathroomSeparate walk-in showerAbundant cabinet space

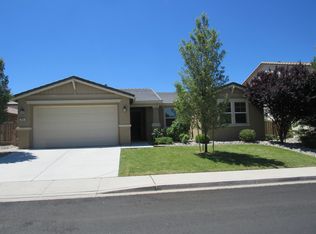
    545 Terracina Way AVAILABLE NOW! Welcome to this stunning 4-bedroom, 3-bathroom home offering 2,494 square feet of thoughtfully designed living space in the Damonte Ranch community of South Reno. Known for its prime location, this desirable neighborhood is just minutes from The Summit shopping center, an abundance of dining options, parks, and offers convenient access to Lake Tahoe for year-round outdoor recreation. Step inside to discover a spacious and inviting floor plan filled with natural light. The expansive primary suite provides a relaxing retreat and features a luxurious ensuite bathroom complete with dual sinks, a soaking tub, separate walk-in shower, and an oversized walk-in closet. The well-appointed kitchen offers abundant cabinet space, making meal preparation and storage a breeze, while sliding glass doors lead directly to the backyard. The kitchen flows seamlessly into the bright family room, where a cozy fireplace creates the perfect gathering space for relaxing or entertaining. Additional highlights include a two-car attached garage, washer and dryer hookups, and a refrigerator provided for tenant use. With its spacious layout, desirable location, and exceptional amenities nearby, this beautiful home is one you won't want to miss! Pets are welcome on owner approval. Tenant Responsibilities & Fees Utilities: Tenants are responsible for all utilities. Garbage & Sewer: $89 Power: tenants are responsible Rent: $3,119 Security Deposit: $3,195 One Time Administrative Fee: $195 **For properties that allow pets, the additional fees below may apply: Additional Deposit - $500 minimum per pet Pet Rent - $35.00 per pet per month One Time Pet Onboarding Fee - $150.00 per pet All residents are enrolled in the Resident Benefits Package (RBP) for $55.00/month which includes liability insurance, credit building to help boost the resident's credit score with timely rent payments, up to $1M Identity Theft Protection, HVAC air filter delivery (for applicable properties), move-in concierge service making utility connection and home service setup a breeze during your move-in, our best-in-class resident rewards program, on-demand pest control, and much more! More details upon application. Owners typically accept applicants with a 650+ credit score and a combined monthly income of at least 3x rent. Questions? Property Manager: David Martin License #:S.66470 | PM.163830

    This property is not currently displayed as for sale or rent on Zillow. This may be different from what's on other websites or public sources.

    Zillow last checked:

    Listing updated:

    Source: Zillow Rentals

    Facts & features

    Interior

    Bedrooms & bathrooms
    • Bedrooms: 4
    • Bathrooms: 3
    • Full bathrooms: 2
    • 1/2 bathrooms: 1
    Heating
    • Central, Forced Air
    Cooling
    • Air Conditioner, Central Air
    Appliances
    • Laundry: Hookups
    Features
    • Walk In Closet
    Interior area
    • Total interior livable area: 2,494 sqft

    Property

    Parking
    • Parking features: Attached, Garage
    • Has attached garage: Yes
    • Details: Contact manager
    Details
    • Additional structures: Garage(s)
    • Parcel number: 14310311

    Construction

    Type & style
    • Home type: SingleFamily
    • Property subtype: Single Family Residence

    Community & HOA

    Community
    • Deposit fee: $3,195
    • Application fee: $50
    Location
    • Region: Reno

    Financial & listing details

    • Price per square foot: $286/sqft
    • Tax assessed value: $453,535
    • Annual tax amount: $4,761
    • Date on market: 7/1/2026
    • Date available: 07/31/2026
    • Lease term: Contact For Details

    Price history

    DateEventPrice
    8/15/2026Listing removed$3,119$1/sqft
    Source: Zillow Rentals Report a problem
    7/1/2026Listed for rent$3,119+4.1%$1/sqft
    Source: Zillow Rentals Report a problem
    10/20/2025Listing removed$2,995$1/sqft
    Source: Zillow Rentals Report a problem
    9/17/2025Price change$2,995-3.4%$1/sqft
    Source: Zillow Rentals Report a problem
    9/5/2025Listed for rent$3,100+63.2%$1/sqft
    Source: Zillow Rentals Report a problem
    10/18/2022Listing removed--
    Source: NNRMLS #220004510 Report a problem
    6/30/2022Price change$694,000-0.7%$278/sqft
    Source: NNRMLS #220004510 Report a problem
    5/27/2022Price change$699,000-2.2%$280/sqft
    Source: NNRMLS #220004510 Report a problem
    4/8/2022Listed for sale$715,000+142.4%$287/sqft
    Source: NNRMLS #220004510 Report a problem
    5/30/2013Sold$295,000-3.4%$118/sqft
    Source: Public Record Report a problem
    1/25/2013Listing removed$305,500$122/sqft
    Source: Chase International - Reno #120008315 Report a problem
    1/16/2013Price change$305,500+27%$122/sqft
    Source: Chase International - Reno #120008315 Report a problem
    8/4/2012Price change$240,500-3.6%$96/sqft
    Source: Chase International - Reno #120008315 Report a problem
    7/10/2012Listed for sale$249,500-19.5%$100/sqft
    Source: Chase International - Reno #120008315 Report a problem
    7/10/2012Listing removed$1,900-5%$1/sqft
    Source: Hallmark Inv. & Mgmt, LLC. Report a problem
    6/25/2012Price change$2,000-2.4%$1/sqft
    Source: Hallmark Inv. & Mgmt, LLC. Report a problem
    6/6/2012Price change$2,050-4.7%$1/sqft
    Source: Hallmark Inv. & Mgmt, LLC. Report a problem
    5/24/2012Listed for rent$2,150$1/sqft
    Source: Hallmark Inv. & Mgmt, LLC. Report a problem
    11/27/2007Sold$310,000$124/sqft
    Source: Public Record Report a problem

    Public tax history

    YearProperty taxesTax assessment
    2026$4,761 +8%$158,737 -1%
    2025$4,409 +8%$160,380 +4.5%
    2024$4,084 +7.9%$153,468 +0.5%
    2023$3,785 +8%$152,739 +19.8%
    2022$3,505 +6.3%$127,532 +9.3%
    2021$3,296 +5%$116,733 +3.1%
    2020$3,140 -4.7%$113,212
    2019$3,296 +5%$113,212 +8.6%
    2018$3,140 +12%$104,257 +1.2%
    2017$2,804 $103,023 0%
    2016$2,804 $103,033 +0.7%
    2015$2,804 +296.6%$102,347 +13.5%
    2014$707 -73.9%$90,209 +26.7%
    2013$2,713 $71,225
    2012-- $71,225 +0.8%
    2011-- $70,650 -8.2%
    2010-- $76,968 -11.5%
    2009-- $86,987 -8%
    2008-- $94,577 -19.7%
    2007-- $117,763
    Find assessor info on the county website

    Neighborhood: Damonte Ranch

    Nearby schools

    GreatSchools rating
    Get a cash offer in 3 minutes
    Find out how much your home could sell for in as little as 3 minutes with a no-obligation cash offer.
    Estimated market value
    $713,500
    Get a cash offer in 3 minutes
    Find out how much your home could sell for in as little as 3 minutes with a no-obligation cash offer.
    Estimated market value
    $713,500