Rare opportunity to own an one-of-a-kind Fairview Estates home perched atop an over 1-acre lot! Natural light and space abound throughout the welcoming interior that boasts unique design details, fresh neutral paint, and a flexible floorplan ideal for multi-generational living. The sprawling main floor offers ample space for entertaining, 2 fireplaces, & an updated gourmet kitchen with quartz countertops and stainless steel appliances. Retreat to the private primary suite that is on its own floor and include a soaring cathedral ceiling, a private wraparound balcony, tons of closet space, a 5-piece bathroom, & a flexible loft space. Surrounded by natural beauty, this property is zoned for horses and boasts unrivaled outdoor living space. The front yard provides a great first impression with a charming front porch and lovely curb appeal while the huge fenced backyard is ideal for entertaining with a expansive patio complete with a firepit and hot tub as well as a beautiful perennial garden, a lush lawn, & mature trees. Also of note are the 3-car attached garage and the cement pad that can be used for RV parking or as a basketball/pickleball court. Amazing location in a welcoming neighborhood framed by beautiful mountain views that hosts a yearly summer BBQ & Halloween party. You will love the 1 mile loop around Theresa/Ord Dr where you are bound to see neighbors out walking or riding or even the friendly neighborhood donkey out on a stroll. This gem combines a remote-country feel (you are surrounded by large lots an agricultural properties with horses & other livestock) with quick access to both downtown Boulder & Louisville. Fantastic savings by owned solar panels, a rare well that waters the yard all summer long at no cost, and a location in unincorporated Boulder County that makes for much lower property taxes but still is afforded the great school & amenities Boulder is known for. The home could easily be modified to accommodate an ADU or mother-in-law suite!
Sold for $1,915,000
$1,915,000
545 Theresa Drive, Boulder, CO 80303
5beds
4,610sqft
Single Family Residence
Built in 1959
1.01 Acres Lot
$2,146,500 Zestimate®
$415/sqft
$7,487 Estimated rent
Home value
$2,146,500
$1.95M - $2.38M
$7,487/mo
Zestimate® history
Owner options
List your home for rent
$7,487/mo
Rent Zestimate®
Find your next renter with Zillow Rental Manager. Plus, with online applications, you can quickly screen prospective tenants – for free.
$7,487/mo
Rent Zestimate®
Refinance and save
$11,708/mo
Est. payment
Refinancing to a lower rate could help reduce your monthly payments and save thousands over the life of the loan.
$11,708/mo
Est. payment
Explore your selling options
Work with a Zillow partner agent
Leverage their expertise and Zillow's premium Showcase listings to get your home seen by more buyers.
Get startedList with your own agent
Get your home in front of millions of buyers by listing it on Zillow.
Learn how to do itSell it yourself
Take full control of how buyers see your home on Zillow by listing For Sale by Owner (FSBO).
List your homeWhat's special
Zillow last checked:
Listing updated:
Listed by:
Heather Clayton 303-880-1668 heather.clayton@redfin.com,
Redfin Corporation
Bought with:
Lex Campaldini, 100072591
Redfin Corporation
Source: REcolorado as distributed by MLS GRID,MLS#: 2819357
Facts & features
Interior
Bedrooms & bathrooms
- Bedrooms: 5
- Bathrooms: 4
- Full bathrooms: 2
- 3/4 bathrooms: 2
- Main level bathrooms: 1
Primary bedroom
- Description: Carpet, Vaulted Cathedral Ceiling, Recessed Lighting, 4 Sets Of Glass Doors To The Wraparound Balcony/Deck, En-Suite 5-Piece Bathroom, 4 Closets
- Level: Upper
- Area: 368 Square Feet
- Dimensions: 16 x 23
Bedroom
- Description: Carpet
- Level: Upper
- Area: 209 Square Feet
- Dimensions: 11 x 19
Bedroom
- Description: Carpet, Ceiling Fan
- Level: Upper
- Area: 182 Square Feet
- Dimensions: 13 x 14
Bedroom
- Description: Carpet, Recessed Lighting, Door To The Exterior, French Doors To A Bonus/Sitting Room, Conforming With A Garden Level Window And Closet
- Level: Basement
- Area: 187 Square Feet
- Dimensions: 11 x 17
Bedroom
- Description: Carpet, Recessed Lighting, Door To The Exterior, French Doors To A Bonus/Sitting Room, Conforming With A Garden Level Window And Closet
- Level: Basement
- Area: 187 Square Feet
- Dimensions: 11 x 17
Primary bathroom
- Description: 5-Piece Bathroom, Carpet, Jetted Tub, Tiled Walk-In Shower, 2 Skylights, Double Sinks Atop A Quartz Countertop, Private Wc
- Level: Upper
- Area: 414 Square Feet
- Dimensions: 18 x 23
Bathroom
- Description: Tile Floor, Separate Wc With A Pedestal Sink
- Level: Main
Bathroom
- Description: Tile Floor And Walls, Pedestal Sink, Tiled Tub/Shower With A Sliding Glass Door
- Level: Upper
- Area: 54 Square Feet
- Dimensions: 9 x 6
Bathroom
- Description: Tile Floor, Quartz Countertop, Tiled Walk-In Shower With A Glass Door
- Level: Basement
- Area: 60 Square Feet
- Dimensions: 6 x 10
Bonus room
- Description: Tile Floor, Recessed Lighting, Door To The Exterior
- Level: Basement
- Area: 432 Square Feet
- Dimensions: 24 x 18
Den
- Description: Carpet, Flexible Space Off The Bedroom
- Level: Basement
- Area: 80 Square Feet
- Dimensions: 8 x 10
Den
- Description: Carpet, Flexible Space Off The Bedroom, Built-In Bookcase
- Level: Basement
- Area: 80 Square Feet
- Dimensions: 8 x 10
Dining room
- Description: Tile Floor, Vaulted Ceiling, Open To The Kitchen, Sliding Glass Doors To The Gym, Double Glass Doors To The Family Room
- Level: Main
- Area: 255 Square Feet
- Dimensions: 15 x 17
Exercise room
- Description: Tile Floor, Shower And Separate Wc, Can Also Be Used For An Indoor Hot Tub
- Level: Main
- Area: 208 Square Feet
- Dimensions: 13 x 16
Family room
- Description: Accessed Via French Door And Double Glass Doors, Laminate Floor, 2 Ceiling Fans, Electric Fireplace, Brick Accent Wall
- Level: Main
- Area: 480 Square Feet
- Dimensions: 24 x 20
Kitchen
- Description: Tile Floor, Quartz Countertops, 2 Breakfast Bars, Island, Pantry, Stainless Steel Appliances, Gas Cooktop, Double Ovens, Built-In Desk, Recessed Lighting, Open To The Dining Room, Double Glass Doors To The Patio
- Level: Main
- Area: 480 Square Feet
- Dimensions: 24 x 20
Living room
- Description: Hardwood Floor, Bay Window, Electric Fireplace
- Level: Main
- Area: 336 Square Feet
- Dimensions: 16 x 21
Loft
- Description: Carpet, Flexible Space Off The Primary Suite
- Level: Upper
- Area: 247 Square Feet
- Dimensions: 13 x 19
Mud room
- Description: Tile Floor, Garage Access
- Level: Main
Heating
- Active Solar, Forced Air, Natural Gas
Cooling
- Air Conditioning-Room, Central Air
Appliances
- Included: Convection Oven, Cooktop, Dishwasher, Disposal, Double Oven, Dryer, Electric Water Heater, Freezer, Humidifier, Microwave, Refrigerator, Self Cleaning Oven, Tankless Water Heater, Washer
- Laundry: Laundry Closet
Features
- Audio/Video Controls, Built-in Features, Ceiling Fan(s), Eat-in Kitchen, Entrance Foyer, Five Piece Bath, Granite Counters, High Ceilings, High Speed Internet, Kitchen Island, Open Floorplan, Pantry, Primary Suite, Smart Thermostat, Smoke Free, Solid Surface Counters, Sound System, Vaulted Ceiling(s), Walk-In Closet(s)
- Flooring: Carpet, Laminate, Stone, Tile, Wood
- Windows: Bay Window(s), Double Pane Windows, Skylight(s), Window Coverings
- Basement: Crawl Space,Exterior Entry,Finished,Interior Entry,Partial,Sump Pump,Walk-Out Access
- Number of fireplaces: 2
- Fireplace features: Electric, Family Room, Living Room
- Common walls with other units/homes: No Common Walls
Interior area
- Total structure area: 4,610
- Total interior livable area: 4,610 sqft
- Finished area above ground: 3,358
- Finished area below ground: 1,252
Property
Parking
- Total spaces: 8
- Parking features: Asphalt, Concrete, Dry Walled, Exterior Access Door, Lighted, Oversized, Storage, Tandem
- Attached garage spaces: 3
- Details: Off Street Spaces: 4, RV Spaces: 1
Features
- Levels: Two
- Stories: 2
- Patio & porch: Covered, Deck, Front Porch, Patio, Wrap Around
- Exterior features: Balcony, Barbecue, Fire Pit, Garden, Lighting, Private Yard, Rain Gutters, Smart Irrigation
- Has spa: Yes
- Spa features: Spa/Hot Tub
- Fencing: Partial
- Has view: Yes
- View description: Mountain(s)
Lot
- Size: 1.01 Acres
- Features: Landscaped, Level, Sprinklers In Front, Sprinklers In Rear
Details
- Parcel number: R0035709
- Zoning: ER
- Special conditions: Standard
- Other equipment: Satellite Dish
- Horses can be raised: Yes
Construction
Type & style
- Home type: SingleFamily
- Architectural style: Contemporary
- Property subtype: Single Family Residence
Materials
- Stucco
- Roof: Composition
Condition
- Updated/Remodeled
- Year built: 1959
Utilities & green energy
- Water: Public, Well
- Utilities for property: Cable Available, Electricity Connected, Internet Access (Wired), Natural Gas Connected, Phone Available, Propane
Green energy
- Energy efficient items: Thermostat
Community & HOA
Community
- Security: Carbon Monoxide Detector(s), Radon Detector, Smart Cameras, Smart Locks, Smart Security System, Smoke Detector(s), Video Doorbell
- Subdivision: Fairview Estates
HOA
- Has HOA: No
Location
- Region: Boulder
Financial & listing details
- Price per square foot: $415/sqft
- Tax assessed value: $1,925,400
- Annual tax amount: $10,975
- Date on market: 5/1/2024
- Listing terms: Cash,Conventional,FHA,VA Loan
- Exclusions: Seller's Personal Property
- Ownership: Individual
- Electric utility on property: Yes
- Road surface type: Paved
Price history
| Date | Event | Price |
|---|---|---|
| 9/27/2024 | Sold | $1,915,000-3.3%$415/sqft |
Source:  REcolorado as distributed by MLS GRID #2819357 Report a problem REcolorado as distributed by MLS GRID #2819357 Report a problem | ||
| 8/16/2024 | Pending sale | $1,980,000$430/sqft |
Source: REcolorado as distributed by MLS GRID #2819357 Report a problem | ||
| 7/18/2024 | Price change | $1,980,000-3.4%$430/sqft |
Source: REcolorado as distributed by MLS GRID #2819357 Report a problem | ||
| 7/9/2024 | Price change | $2,050,000-2.4%$445/sqft |
Source: REcolorado as distributed by MLS GRID #2819357 Report a problem | ||
| 4/30/2024 | Listed for sale | $2,100,000+52.7%$456/sqft |
Source: REcolorado as distributed by MLS GRID #2819357 Report a problem | ||
| 8/13/2020 | Sold | $1,375,000+1.9%$298/sqft |
Source:  IRES as distributed by MLS GRID #911570 Report a problem IRES as distributed by MLS GRID #911570 Report a problem | ||
| 8/13/2020 | Listed for sale | $1,350,000$293/sqft |
Source: 8z Real Estate #5377487 Report a problem | ||
| 6/29/2020 | Pending sale | $1,350,000$293/sqft |
Source: 8z Real Estate #911570 Report a problem | ||
| 5/13/2020 | Listed for sale | $1,350,000-9.9%$293/sqft |
Source: 8z Real Estate #911570 Report a problem | ||
| 1/25/2020 | Listing removed | $1,499,000$325/sqft |
Source: 8z Real Estate #5574525 Report a problem | ||
| 9/5/2019 | Price change | $1,499,000-4.8%$325/sqft |
Source: RE/MAX of Boulder, Inc #893245 Report a problem | ||
| 7/30/2019 | Price change | $1,574,000-1.6%$341/sqft |
Source: RE/MAX of Boulder, Inc #893245 Report a problem | ||
| 6/7/2019 | Price change | $1,599,000-5.7%$347/sqft |
Source: RE/MAX of Boulder, Inc #893245 Report a problem | ||
| 4/12/2019 | Listed for sale | $1,695,000+99.4%$368/sqft |
Source: RE/MAX of Boulder, Inc #877635 Report a problem | ||
| 1/18/2008 | Sold | $850,000+11.8%$184/sqft |
Source: Public Record Report a problem | ||
| 9/12/2007 | Sold | $760,000$165/sqft |
Source: Public Record Report a problem | ||
Public tax history
| Year | Property taxes | Tax assessment |
|---|---|---|
| 2025 | $11,797 +1.6% | $120,338 -8% |
| 2024 | $11,616 +5.8% | $130,872 -1% |
| 2023 | $10,975 +4.8% | $132,141 +18% |
| 2022 | $10,469 +15.3% | $112,027 -2.8% |
| 2021 | $9,077 | $115,251 +20.6% |
| 2020 | $9,077 +16.8% | $95,567 |
| 2019 | $7,769 | $95,567 +16.3% |
| 2018 | $7,769 | $82,188 -9.5% |
| 2017 | $7,769 -2.6% | $90,863 +8.7% |
| 2016 | $7,974 +6.2% | $83,580 +30.1% |
| 2015 | $7,506 +17.1% | $64,238 |
| 2014 | $6,410 +12.1% | $64,238 -10.7% |
| 2013 | $5,719 +5.7% | $71,910 +11.5% |
| 2012 | $5,411 -3.5% | $64,476 |
| 2011 | $5,606 +6.1% | -- |
| 2010 | $5,284 -15.6% | $67,660 -11% |
| 2009 | $6,259 +2.6% | $76,020 -21.5% |
| 2008 | $6,102 +36.1% | $96,840 |
| 2007 | $4,485 +3.3% | $96,840 +39.5% |
| 2006 | $4,341 +2.4% | $69,420 |
| 2005 | $4,239 +0.5% | $69,420 -3.1% |
| 2004 | $4,217 +18.1% | $71,630 |
| 2003 | $3,571 +10.5% | $71,630 +32.3% |
| 2002 | $3,232 | $54,160 -90.8% |
| 2001 | -- | $591,900 |
Find assessor info on the county website
Neighborhood: 80303
Nearby homes
- $2,040,0005 bd4 ba4.5k sqft523 Theresa Dr, Boulder, CO 80303Off Market
- $1,731,5004 bd3 ba3.5k sqft555 Theresa Dr, Boulder, CO 80303Off Market
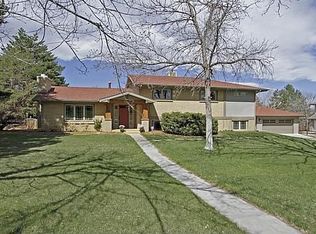
- $2,690,8004 bd4 ba4.9k sqft546 Theresa Dr, Boulder, CO 80303Off Market

- $1,051,9003 bd1 ba1.1k sqft491 Theresa Dr, Boulder, CO 80303Off Market
- $3,448,1005 bd4 ba3.8k sqft605 Theresa Dr, Boulder, CO 80303Off Market
- $1,617,2003 bd2 ba2.1k sqft550 Ord Dr, Boulder, CO 80303Off Market
- $1,289,7003 bd1 ba1.4k sqft528 Theresa Dr, Boulder, CO 80303Off Market
- $1,580,6004 bd2 ba2.5k sqft568 Theresa Dr, Boulder, CO 80303Off Market
Nearby schools
GreatSchools rating
- 10/10Douglass Elementary SchoolGrades: PK-5Distance: 0.7 mi
- 6/10Nevin Platt Middle SchoolGrades: 6-8Distance: 2.3 mi
- 10/10Fairview High SchoolGrades: 9-12Distance: 4.5 mi
Schools provided by the listing agent
- Elementary: Douglass
- Middle: Platt
- High: Fairview
- District: Boulder Valley RE 2
Source: REcolorado as distributed by MLS GRID. This data may not be complete. We recommend contacting the local school district to confirm school assignments for this home.
Get a cash offer in 3 minutes
Find out how much your home could sell for in as little as 3 minutes with a no-obligation cash offer.
Estimated market value
$2,146,500
Get a cash offer in 3 minutes
Find out how much your home could sell for in as little as 3 minutes with a no-obligation cash offer.
Estimated market value
$2,146,500
- Colorado
- Boulder County
- Boulder
- 80303
- 545 Theresa Drive
Nearby cities
Nearby neighborhoods
Nearby zip codes
Other Boulder Topics
