Are you tired of the mundane? Does the idea of the drab, taupe and gray walls found in every cookie cutter modern construction drain the excitement from your? If this describes your journey, fear not. We have a special treat just for you! Step out of the ordinary and into the extraordinary with this artfully designed and color filled home. From its masterfully appointed bathrooms to its engaging looks from every corner, this sprawling, four-bedroom residence is set to captivate the moment you walk through the intricately designed front door and into a remarkably preserved estate brimming with sleek, pre-century modernism and a floor plan poised for entertaining. The deep-set property showcases the deceptively large, ranch home as the aerial views captures its true stature. Around the back, a massive rear deck includes covered patio. A stone lined fire pit area overlooks a rearward shed along the tree line. Step inside as both remarkable dining and family room branch away from each side of the foyer. An in-home, room-to-room stereo system fills each room with rich, crisp background music as you explore. Lush, bold carpets pair perfectly with the era correct décor and styling attributes. Tall windows spill natural light that follows the roofline for a unique, non-traditional ambience. A central living room brings tall ceilings and a towering cobblestone mantle that offsets the daring wet bar. Around the corner, revel in the elaborate kitchen with its sweeping countertops that allow for additional seating past the adjoining and window lined, casual offerings. Three vibrant bedrooms line the primary hall as they join a stunning retro bath with jacuzzi tub. A second full bath is found along with a vanity and large closet set just outside the master suite. The breathtaking master combines a majestic and mirror lined full bath, fit for royalty. First floor laundry and a half bath complete the floor; each located near the heated garage. Seller is SELLING AS IS!
Closed
$285,000
545 Thomas Ln, Girard, OH 44420
4beds
2,744sqft
Single Family Residence
Built in 1987
0.87 Acres Lot
$279,000 Zestimate®
$104/sqft
$2,504 Estimated rent
Home value
$279,000
$265,000 - $293,000
$2,504/mo
Zestimate® history
Owner options
List your home for rent
$2,504/mo
Rent Zestimate®
Find your next renter with Zillow Rental Manager. Plus, with online applications, you can quickly screen prospective tenants – for free.
$2,504/mo
Rent Zestimate®
Refinance and save
$1,810/mo
Est. payment
Refinancing to a lower rate could help reduce your monthly payments and save thousands over the life of the loan.
$1,810/mo
Est. payment
Explore your selling options
Work with a Zillow partner agent
Leverage their expertise and Zillow's premium Showcase listings to get your home seen by more buyers.
Get startedList with your own agent
Get your home in front of millions of buyers by listing it on Zillow.
Learn how to do itSell it yourself
Take full control of how buyers see your home on Zillow by listing For Sale by Owner (FSBO).
List your homeWhat's special
Heated garageDeceptively large ranch homeFirst floor laundryTowering cobblestone mantleSprawling four-bedroom residenceMasterfully appointed bathroomsDaring wet bar
Zillow last checked:
Listing updated:
Listed by:
Nicole D Leedy 330-979-0920 nicole.leedy@brokerssold.com,
Brokers Realty Group
Bought with:
Danielle Yemma, 2022005698
Brokers Realty Group
Source: MLS Now,MLS#: 5191208 Originating MLS: Youngstown Columbiana Association of REALTORS
Originating MLS: Youngstown Columbiana Association of REALTORSFacts & features
Interior
Bedrooms & bathrooms
- Bedrooms: 4
- Bathrooms: 4
- Full bathrooms: 3
- 1/2 bathrooms: 1
- Main level bathrooms: 4
- Main level bedrooms: 4
Bedroom
- Description: Flooring: Carpet
- Level: First
- Dimensions: 12 x 11
Bedroom
- Level: First
- Dimensions: 15 x 11
Bedroom
- Description: Flooring: Carpet
- Level: First
- Dimensions: 11 x 10
Primary bathroom
- Description: Flooring: Carpet
- Features: Walk-In Closet(s)
- Level: First
- Dimensions: 14 x 19
Dining room
- Description: Flooring: Carpet
- Level: First
- Dimensions: 13 x 11
Eat in kitchen
- Description: Flooring: Linoleum
- Level: First
- Dimensions: 22 x 9
Family room
- Description: Flooring: Carpet
- Features: Vaulted Ceiling(s)
- Level: First
- Dimensions: 19 x 13
Living room
- Description: Flooring: Carpet
- Features: Wet Bar, Vaulted Ceiling(s)
- Level: First
- Dimensions: 20 x 18
Office
- Description: Office with Laundry
- Level: First
- Dimensions: 9 x 9
Heating
- Baseboard, Gas
Cooling
- Central Air
Appliances
- Included: Dishwasher, Microwave, Range, Refrigerator
- Laundry: Main Level
Features
- Wet Bar, Eat-in Kitchen, High Ceilings, Sound System, Vaulted Ceiling(s), Wired for Sound
- Basement: Partial
- Number of fireplaces: 1
Interior area
- Total structure area: 2,744
- Total interior livable area: 2,744 sqft
- Finished area above ground: 2,744
Property
Parking
- Total spaces: 2
- Parking features: Attached, Concrete, Driveway, Garage, Heated Garage
- Attached garage spaces: 2
Features
- Levels: One
- Stories: 1
- Patio & porch: Covered, Deck
- Exterior features: Fire Pit, Lighting
Lot
- Size: 0.87 Acres
Details
- Additional structures: Shed(s)
- Parcel number: 12764208
Construction
Type & style
- Home type: SingleFamily
- Architectural style: Conventional,Ranch
- Property subtype: Single Family Residence
Materials
- Wood Siding
- Roof: Shingle
Condition
- Year built: 1987
Utilities & green energy
- Sewer: Public Sewer
- Water: Public
Community & HOA
Community
- Subdivision: Bower
HOA
- Has HOA: No
Location
- Region: Girard
Financial & listing details
- Price per square foot: $104/sqft
- Tax assessed value: $239,900
- Annual tax amount: $4,336
- Date on market: 3/6/2026
- Cumulative days on market: 54 days
- Listing terms: Cash,Conventional,FHA,VA Loan
Price history
| Date | Event | Price |
|---|---|---|
| 7/16/2026 | Sold | $285,000$104/sqft |
Source:  MLS Now #5191208 Report a problem MLS Now #5191208 Report a problem | ||
| 6/15/2026 | Pending sale | $285,000$104/sqft |
Source: MLS Now #5191208 Report a problem | ||
| 6/11/2026 | Price change | $285,000-8.1%$104/sqft |
Source: MLS Now #5191208 Report a problem | ||
| 5/18/2026 | Pending sale | $310,000$113/sqft |
Source: MLS Now #5191208 Report a problem | ||
| 5/5/2026 | Listed for sale | $310,000$113/sqft |
Source: MLS Now #5191208 Report a problem | ||
| 4/20/2026 | Pending sale | $310,000$113/sqft |
Source: MLS Now #5191208 Report a problem | ||
| 4/13/2026 | Price change | $310,000-1.6%$113/sqft |
Source: MLS Now #5191208 Report a problem | ||
| 3/19/2026 | Listed for sale | $315,000$115/sqft |
Source: MLS Now #5191208 Report a problem | ||
| 3/10/2026 | Pending sale | $315,000$115/sqft |
Source: MLS Now #5191208 Report a problem | ||
| 3/6/2026 | Listed for sale | $315,000+125%$115/sqft |
Source: MLS Now #5191208 Report a problem | ||
| 8/12/1994 | Sold | $140,000$51/sqft |
Source: Public Record Report a problem | ||
Public tax history
| Year | Property taxes | Tax assessment |
|---|---|---|
| 2025 | $4,366 +0.3% | $83,970 |
| 2024 | $4,352 -0.5% | $83,970 |
| 2023 | $4,372 +6.5% | $83,970 +32% |
| 2022 | $4,107 -0.2% | $63,600 |
| 2021 | $4,114 -0.2% | $63,600 |
| 2020 | $4,123 -1.7% | $63,600 +11.5% |
| 2019 | $4,194 -2.1% | $57,060 |
| 2018 | $4,283 +2.8% | $57,060 |
| 2017 | $4,168 -1.9% | $57,060 -0.4% |
| 2016 | $4,248 -0.2% | $57,270 |
| 2015 | $4,257 +0.5% | $57,270 |
| 2014 | $4,236 +2.8% | $57,270 |
| 2013 | $4,123 +0.1% | $57,270 |
| 2012 | $4,117 -1.2% | $57,270 +0% |
| 2011 | $4,166 -2.3% | $57,260 -8.3% |
| 2010 | $4,263 +0.2% | $62,475 |
| 2009 | $4,253 +0.1% | $62,475 |
| 2008 | $4,251 +4.1% | -- |
| 2007 | $4,082 +2.7% | -- |
| 2006 | $3,977 +1.5% | -- |
| 2005 | $3,919 +10.3% | $62,475 |
| 2004 | $3,552 +8.2% | -- |
| 2003 | $3,283 +0.9% | -- |
| 2002 | $3,253 +7.9% | -- |
| 2001 | $3,014 -0.1% | -- |
| 2000 | $3,018 | -- |
Find assessor info on the county website
Neighborhood: 44420
Nearby homes
- $223,1004 bd2 ba1.5k sqft565 Thomas Ln, Girard, OH 44420Off Market
- $172,3003 bd1 ba1k sqft525 Thomas Ln, Girard, OH 44420Off Market
- $286,8003 bd3 ba1.8k sqft575 Thomas Ln, Girard, OH 44420Off Market
- $205,0003 bd2 ba-- sqft554 Thomas Ln, Girard, OH 44420Sold
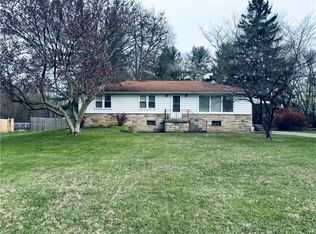
- $187,2003 bd1 ba1.2k sqft405 Thomas Ln, Girard, OH 44420Off Market
- $149,7002 bd1 ba936 sqft544 Thomas Ln, Girard, OH 44420Off Market
- $196,6003 bd1 ba1.3k sqft570 Thomas Ln, Girard, OH 44420Off Market
- $198,7002 bd2 ba1.2k sqft534 Thomas Ln, Girard, OH 44420Off Market
Nearby schools
GreatSchools rating
- 3/10E J Blott Elementary SchoolGrades: PK-3Distance: 2.6 mi
- 4/10Liberty High SchoolGrades: 7-12Distance: 2.7 mi
- 5/10William S Guy Middle SchoolGrades: 4-6Distance: 2.6 mi
Schools provided by the listing agent
- District: Liberty LSD - 7813
Source: MLS Now. This data may not be complete. We recommend contacting the local school district to confirm school assignments for this home.
Get a cash offer in 3 minutes
Find out how much your home could sell for in as little as 3 minutes with a no-obligation cash offer.
Estimated market value
$279,000
Get a cash offer in 3 minutes
Find out how much your home could sell for in as little as 3 minutes with a no-obligation cash offer.
Estimated market value
$279,000
- Ohio
- Trumbull County
- Girard
- 44420
- 545 Thomas Ln
Nearby cities
Nearby zip codes
Other Girard Topics
