FULL DEEP POUR LOOKOUT BASEMENT, Cathedral Ceiling Great room - Backs to Nature Area - Maple Ranch - Looking for the DREAM ranch style home? You found it! The BIG center foyer greets you home to an open concept layout that will have you wondering what you waited for. The big great room is open to the kitchen and dining area. The den/study is the perfect hideaway spot to get some work done or watch your favorite tv show. The split bedroom allows the owners privacy in a spacious retreat with dual walk-in closets and a spa like bath. The guest/secondary bedrooms are on the opposite side of the home and have a full bath. This is it... the perfect ranch home!
Closed
$561,136
545 Timber Oak Ln, Yorkville, IL 60560
3beds
2,250sqft
Single Family Residence
Built in 2025
0.3 Acres Lot
$576,900 Zestimate®
$249/sqft
$2,872 Estimated rent
Home value
$576,900
$525,000 - $635,000
$2,872/mo
Zestimate® history
Owner options
List your home for rent
$2,872/mo
Rent Zestimate®
Find your next renter with Zillow Rental Manager. Plus, with online applications, you can quickly screen prospective tenants – for free.
$2,872/mo
Rent Zestimate®
Refinance and save
$4,662/mo
Est. payment
Refinancing to a lower rate could help reduce your monthly payments and save thousands over the life of the loan.
$4,662/mo
Est. payment
Explore your selling options
Work with a Zillow partner agent
Leverage their expertise and Zillow's premium Showcase listings to get your home seen by more buyers.
Get startedList with your own agent
Get your home in front of millions of buyers by listing it on Zillow.
Learn how to do itSell it yourself
Take full control of how buyers see your home on Zillow by listing For Sale by Owner (FSBO).
List your homeWhat's special
Zillow last checked:
Listing updated:
Listed by:
Gina Johansen 630-364-6618,
Keller Williams Infinity
Bought with:
Jim Czeszewski
Compass
Matthew Bowser
Compass
Source: MRED as distributed by MLS GRID,MLS#: 12106000
Facts & features
Interior
Bedrooms & bathrooms
- Bedrooms: 3
- Bathrooms: 2
- Full bathrooms: 2
Rooms
- Room types: Eating Area, Study
Primary bedroom
- Features: Bathroom (Full)
- Level: Main
- Area: 240 Square Feet
- Dimensions: 15X16
Bedroom 2
- Level: Main
- Area: 144 Square Feet
- Dimensions: 12X12
Bedroom 3
- Level: Main
- Area: 144 Square Feet
- Dimensions: 12X12
Eating area
- Level: Main
- Area: 156 Square Feet
- Dimensions: 12X13
Family room
- Level: Main
- Area: 400 Square Feet
- Dimensions: 20X20
Kitchen
- Features: Kitchen (Island)
- Level: Main
- Area: 135 Square Feet
- Dimensions: 9X15
Laundry
- Level: Main
- Area: 49 Square Feet
- Dimensions: 7X7
Study
- Level: Main
- Area: 221 Square Feet
- Dimensions: 17X13
Heating
- Natural Gas
Cooling
- Central Air
Appliances
- Included: Double Oven, Microwave, Dishwasher, Disposal
Features
- Basement: Unfinished,9 ft + pour,Full,Daylight
Interior area
- Total structure area: 0
- Total interior livable area: 2,250 sqft
Property
Parking
- Total spaces: 3
- Parking features: Asphalt, On Site, Garage Owned, Attached, Garage
- Attached garage spaces: 3
Accessibility
- Accessibility features: No Disability Access
Features
- Stories: 1
Lot
- Size: 0.3 Acres
- Dimensions: 82 X 157
Details
- Parcel number: 0233377011
- Special conditions: None
Construction
Type & style
- Home type: SingleFamily
- Architectural style: Ranch
- Property subtype: Single Family Residence
Materials
- Vinyl Siding, Brick
- Foundation: Concrete Perimeter
- Roof: Asphalt
Condition
- New Construction
- New construction: Yes
- Year built: 2025
Details
- Builder model: THE MAPLE RANCH
Utilities & green energy
- Sewer: Public Sewer
- Water: Public
Community & HOA
Community
- Features: Curbs, Sidewalks, Street Lights, Street Paved
- Subdivision: Timber Ridge Estates
HOA
- Has HOA: Yes
- Services included: Insurance, Other
- HOA fee: $500 annually
Location
- Region: Yorkville
Financial & listing details
- Price per square foot: $249/sqft
- Tax assessed value: $8,604
- Annual tax amount: $257
- Date on market: 7/9/2024
- Listing terms: Conventional
- Ownership: Fee Simple w/ HO Assn.
Price history
| Date | Event | Price |
|---|---|---|
| 6/17/2025 | Sold | $561,136-4.6%$249/sqft |
Source:  MRED as distributed by MLS GRID #12106000 Report a problem MRED as distributed by MLS GRID #12106000 Report a problem | ||
| 8/8/2024 | Contingent | $588,400$262/sqft |
Source: MRED as distributed by MLS GRID #12106000 Report a problem | ||
| 7/9/2024 | Listed for sale | $588,400-2.4%$262/sqft |
Source: MRED as distributed by MLS GRID #12106000 Report a problem | ||
| 2/20/2024 | Listing removed | -- |
Source: MRED as distributed by MLS GRID #11797509 Report a problem | ||
| 12/14/2023 | Price change | $602,831+1.7%$268/sqft |
Source: MRED as distributed by MLS GRID #11797509 Report a problem | ||
| 6/14/2023 | Price change | $592,831+1.7%$263/sqft |
Source: MRED as distributed by MLS GRID #11797509 Report a problem | ||
| 6/1/2023 | Listed for sale | $582,831$259/sqft |
Source: MRED as distributed by MLS GRID #11797509 Report a problem | ||
Public tax history
| Year | Property taxes | Tax assessment |
|---|---|---|
| 2024 | $237 -7.8% | $2,868 +1% |
| 2023 | $257 -5% | $2,839 +1.3% |
| 2022 | $271 +2.8% | $2,803 +5.4% |
| 2021 | $263 -2% | $2,660 +1.8% |
| 2020 | $269 +1.2% | $2,613 +3.8% |
| 2019 | $265 | $2,517 |
| 2018 | $265 -0.9% | $2,517 +1.7% |
| 2017 | $268 -2.9% | $2,475 |
| 2016 | $276 +7.4% | $2,475 +12.5% |
| 2015 | $257 | $2,200 |
| 2014 | $257 | $2,200 +2144.9% |
| 2013 | -- | $98 |
| 2012 | -- | $98 -2% |
| 2011 | -- | $100 -98% |
| 2010 | -- | $5,051 -3.9% |
| 2009 | -- | $5,256 |
Find assessor info on the county website
Neighborhood: 60560
Nearby homes
- $208,9001 bd1 ba1.1k sqft122 O'Bertram Dr, Yorkville, IL 60560Off Market
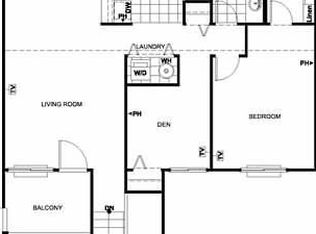
- $198,8001 bd1 ba1k sqft126 O'Bertram Dr, Yorkville, IL 60560Off Market
- $205,1002 bd1 ba1k sqft128 O'Bertram Dr, Yorkville, IL 60560Off Market
- $207,8002 bd1 ba1k sqft138 O'Bertram Dr, Yorkville, IL 60560Off Market
- $217,4001 bd1 ba1k sqft154 O'Bertram Dr, Yorkville, IL 60560Off Market
- $209,3001 bd1 ba1k sqft162 O'Bertram Dr, Yorkville, IL 60560Off Market
- $196,5001 bd1 ba1k sqft146 O'Bertram Dr, Yorkville, IL 60560Off Market
- $217,6002 bd1 ba1k sqft152 O'Bertram Dr, Yorkville, IL 60560Off Market
- $195,3001 bd1 ba883 sqft148 O'Bertram Dr, Yorkville, IL 60560Off Market
Nearby schools
GreatSchools rating
- 5/10Yorkville Intermediate SchoolGrades: 4-6Distance: 1.9 mi
- 5/10Yorkville Middle SchoolGrades: 7-8Distance: 0.8 mi
- 7/10Yorkville High SchoolGrades: 9-12Distance: 3.1 mi
Schools provided by the listing agent
- Elementary: Circle Center Grade School
- Middle: Yorkville Middle School
- High: Yorkville High School
- District: 115
Source: MRED as distributed by MLS GRID. This data may not be complete. We recommend contacting the local school district to confirm school assignments for this home.
Get a cash offer in 3 minutes
Find out how much your home could sell for in as little as 3 minutes with a no-obligation cash offer.
Estimated market value
$576,900
Get a cash offer in 3 minutes
Find out how much your home could sell for in as little as 3 minutes with a no-obligation cash offer.
Estimated market value
$576,900
- Illinois
- Kendall County
- Yorkville
- 60560
- 545 Timber Oak Ln
Nearby cities
Nearby zip codes
Other Yorkville Topics
