OPEN SUN 10/19 1:00-3:00!! Welcome to your private retreat in Hidden Creek at the Darby located within Jefferson Local Schools District! Nestled on over 3 acres of wooded, park-like grounds, this expansive 5,000+ sq ft ranch offers peace, privacy, and every modern comfort. A long driveway w/ circular turnaround sets the stage, leading you to a stunning home filled w/ thoughtful details & timeless style. Inside, you'll find beautiful wood moldings throughout, a breathtaking GR w/ vaulted ceilings, a stone-surround fireplace w/ built-ins, and walls of windows framing serene backyard views. The massive gourmet kitchen is a chef's dream w/ double ovens, SS appliances, granite counters, a huge island, planning desk,& a butler's pantry, while the separate DR is perfect for family dinners or festive holiday gatherings.This home features 2 private offices, a spacious owner's suite w/trey ceiling, Whirlpool tub, and built-in shelving. 2 Secondary BRs are generously sized w/ built-ins for extra function & private en-suite BAs. The screened-in porch w/vaulted ceilings overlooks the pool, & an additional deck off the back offers another place to relax or entertain. Outdoors, enjoy a refreshing in-ground pool (all new components 2025), paver patio wired for a hot tub, a fenced in backyard retreat shaded by mature trees. Trails from the rear of the property lead directly to Little Darby Creek, perfect for exploring nature just steps from your door..The lower level expands your lifestyle with a 2nd FR,, workout/flex space, additional BR, full BA, and plenty of storage. Egress windows bring in natural light & add safety, making the lower level feel bright and livable.Recent updates provide peace of mind: new roof (21), new furnace (25), & new insulation.With its combination of luxury, space, & natural beauty plus direct access to trails & proximity to area parks and amenities, this home offers the best of both worlds: a country-like setting just minutes from everything
Sold for $975,000
$975,000
545 Trillium Dr, Galloway, OH 43119
4beds
5,377sqft
Single Family Residence
Built in 2002
3.33 Acres Lot
$1,085,900 Zestimate®
$181/sqft
$5,581 Estimated rent
Home value
$1,085,900
$988,000 - $1.21M
$5,581/mo
Zestimate® history
Owner options
List your home for rent
$5,581/mo
Rent Zestimate®
Find your next renter with Zillow Rental Manager. Plus, with online applications, you can quickly screen prospective tenants – for free.
$5,581/mo
Rent Zestimate®
Refinance and save
$5,725/mo
Est. payment
Refinancing to a lower rate could help reduce your monthly payments and save thousands over the life of the loan.
$5,725/mo
Est. payment
Explore your selling options
Work with a Zillow partner agent
Leverage their expertise and Zillow's premium Showcase listings to get your home seen by more buyers.
Get startedList with your own agent
Get your home in front of millions of buyers by listing it on Zillow.
Learn how to do itSell it yourself
Take full control of how buyers see your home on Zillow by listing For Sale by Owner (FSBO).
List your homeWhat's special
Huge islandIn-ground poolSeparate drPrivate officesGranite countersSs appliancesWhirlpool tub
Zillow last checked:
Listing updated:
Listed by:
Craig Buehler 614-915-4588,
Coldwell Banker Realty
Bought with:
Craig Buehler, 2017004218
Coldwell Banker Realty
Jessica Wyant, 2019007565
Coldwell Banker Realty
Source: Columbus and Central Ohio Regional MLS ,MLS#: 225035809
Facts & features
Interior
Bedrooms & bathrooms
- Bedrooms: 4
- Bathrooms: 5
- Full bathrooms: 4
- 1/2 bathrooms: 1
- Main level bedrooms: 3
Heating
- Forced Air
Cooling
- Central Air
Features
- Flooring: Wood, Laminate, Ceramic/Porcelain
- Windows: Insulated Windows
- Basement: Walk-Up Access,Egress Window(s),Full
- Number of fireplaces: 1
- Fireplace features: Wood Burning, One
- Common walls with other units/homes: No Common Walls
Interior area
- Total structure area: 4,977
- Total interior livable area: 5,377 sqft
Property
Parking
- Total spaces: 3
- Parking features: Garage Door Opener, Attached, Side Load
- Attached garage spaces: 3
Features
- Levels: One
- Patio & porch: Porch, Patio, Deck
- Has private pool: Yes
- Has spa: Yes
- Spa features: Bath
- Fencing: Fenced
- On waterfront: Yes
- Waterfront features: Stream
Lot
- Size: 3.33 Acres
- Features: Wooded
Details
- Parcel number: 0800895.072
Construction
Type & style
- Home type: SingleFamily
- Architectural style: Ranch
- Property subtype: Single Family Residence
Materials
- Foundation: Block
Condition
- New construction: No
- Year built: 2002
Utilities & green energy
- Sewer: Private Sewer, Waste Tr/Sys
- Water: Well
Community & HOA
Community
- Subdivision: Hidden Creek
HOA
- Has HOA: Yes
- HOA fee: $750 annually
Location
- Region: Galloway
Financial & listing details
- Price per square foot: $181/sqft
- Tax assessed value: $837,020
- Annual tax amount: $12,970
- Date on market: 9/20/2025
- Listing terms: Conventional
Price history
| Date | Event | Price |
|---|---|---|
| 11/26/2025 | Sold | $975,000$181/sqft |
Source:  Columbus and Central Ohio Regional MLS #225035809 Report a problem Columbus and Central Ohio Regional MLS #225035809 Report a problem | ||
| 10/23/2025 | Contingent | $975,000$181/sqft |
Source: Columbus and Central Ohio Regional MLS #225035809 Report a problem | ||
| 9/20/2025 | Listed for sale | $975,000+32.6%$181/sqft |
Source: Columbus and Central Ohio Regional MLS #225035809 Report a problem | ||
| 10/22/2011 | Listing removed | $735,537$137/sqft |
Source: Real Living #211014018 Report a problem | ||
| 6/10/2011 | Price change | $735,537-0.6%$137/sqft |
Source: Real Living #211014018 Report a problem | ||
| 4/23/2011 | Listed for sale | $739,937+15.6%$138/sqft |
Source: Real Living #211014018 Report a problem | ||
| 1/21/2004 | Sold | $640,000+374.1%$119/sqft |
Source: Public Record Report a problem | ||
| 2/15/2001 | Sold | $135,000+28.6%$25/sqft |
Source: Public Record Report a problem | ||
| 9/5/1997 | Sold | $105,000$20/sqft |
Source: Public Record Report a problem | ||
Public tax history
| Year | Property taxes | Tax assessment |
|---|---|---|
| 2024 | $12,970 -3% | $292,960 |
| 2023 | $13,372 +30.9% | $292,960 +36.4% |
| 2022 | $10,217 -0.4% | $214,730 |
| 2021 | $10,259 -1.7% | $214,730 |
| 2020 | $10,441 +17.1% | $214,730 +18.9% |
| 2019 | $8,919 +7.5% | $180,670 |
| 2018 | $8,294 -0.1% | $180,670 |
| 2017 | $8,306 +21.7% | $180,670 +24.2% |
| 2016 | $6,826 0% | $145,480 |
| 2015 | $6,827 -4.1% | $145,480 |
| 2014 | $7,120 -19.4% | $145,480 -14.6% |
| 2013 | $8,837 -1.6% | $170,450 |
| 2012 | $8,984 0% | $170,450 |
| 2011 | $8,986 -14.5% | $170,450 -15.8% |
| 2010 | $10,511 +6.1% | $202,480 |
| 2009 | $9,907 +2.8% | $202,480 |
| 2008 | $9,641 -3.2% | $202,480 -2% |
| 2007 | $9,958 0% | $206,690 |
| 2006 | $9,961 +4.1% | $206,690 |
| 2005 | $9,572 +3.5% | $206,690 +8% |
| 2004 | $9,244 | $191,320 |
Find assessor info on the county website
Neighborhood: 43119
Nearby homes
- $80,460-- bd-- ba-- sqft535 Trillium Dr, Galloway, OH 43119Off Market
- $992,9005 bd5 ba5.3k sqft555 Trillium Dr, Galloway, OH 43119Off Market
- $1,036,5004 bd5 ba5.3k sqft525 Trillium Dr, Galloway, OH 43119Off Market
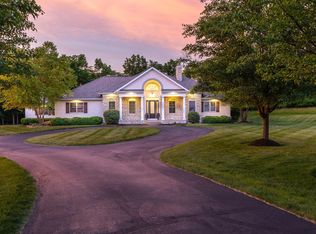
- $1,127,4004 bd3 ba3.4k sqft565 Trillium Dr, Galloway, OH 43119Off Market

- $80,6802.09 Acres517 Trillium Dr, Galloway, OH 43119Off Market
- $785,0003 bd3 ba2.8k sqft180 Hidden Creek Dr, Galloway, OH 43119Sold
- $1,370,3005 bd5 ba5.6k sqft575 Trillium Dr, Galloway, OH 43119Off Market
- $1,222,3004 bd4 ba3.9k sqft175 Hidden Creek Dr, Galloway, OH 43119Off Market
Nearby schools
GreatSchools rating
- 7/10Norwood Elementary SchoolGrades: K-5Distance: 1.6 mi
- 6/10West Jefferson Middle SchoolGrades: 6-8Distance: 0.8 mi
- 5/10West Jefferson High SchoolGrades: 9-12Distance: 0.7 mi
Get a cash offer in 3 minutes
Find out how much your home could sell for in as little as 3 minutes with a no-obligation cash offer.
Estimated market value
$1,085,900
Get a cash offer in 3 minutes
Find out how much your home could sell for in as little as 3 minutes with a no-obligation cash offer.
Estimated market value
$1,085,900
- Ohio
- Madison County
- Galloway
- 43119
- 545 Trillium Dr
Nearby cities
Nearby zip codes
Other Galloway Topics
