Skip main navigation
Sold for $352,000
  • $352,000

    545 Vista Sol Dr, Davenport, FL 33837

    3beds
    1,929sqft
    Single Family Residence
    Built in 2012
    5,210 Square Feet Lot
    $338,100 Zestimate®
    $182/sqft
    $2,016 Estimated rent

    Home value

    $338,100

    $321,000 - $355,000

    $2,016/mo

    Zestimate® history
    Loading
    Loading...

    Owner options

    List your home for rent

    $2,016/mo

    Rent Zestimate®

    Find your next renter with Zillow Rental Manager. Plus, with online applications, you can quickly screen prospective tenants – for free.

    Learn more

    $2,016/mo

    Rent Zestimate®

    Refinance and save

    $2,739/mo

    Est. payment

    Refinancing to a lower rate could help reduce your monthly payments and save thousands over the life of the loan.

    See today's rates

    $2,739/mo

    Est. payment

    Explore your selling options

    Work with a Zillow partner agent

    Leverage their expertise and Zillow's premium Showcase listings to get your home seen by more buyers.

    Get started

    List with your own agent

    Get your home in front of millions of buyers by listing it on Zillow.

    Learn how to do it

    Sell it yourself

    Take full control of how buyers see your home on Zillow by listing For Sale by Owner (FSBO).

    List your home

    What's special

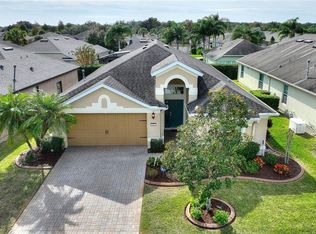
    Welcome to your dream home in the prestigious Del Webb Orlando at Ridgewood Lakes, a 55+ active adult community! This spacious 3 bedroom, 2 bath home boasts a versatile additional room perfect for a 4th bedroom or office. Step inside to discover an inviting open floor plan with split bedrooms, offering both privacy and functionality.Enjoy the Florida sunshine and gentle breezes from the comfort of your screened-in back porch, ideal for relaxing or entertaining guests. This home is designed for effortless living, providing ample space and flexibility to suit your lifestyle needs.As a resident of Del Webb Orlando, you'll experience the essence of resort-style living. Nestled within the gated master development of Ridgewood Lakes, this community offers unparalleled amenities and activities tailored to active adults. From the 30,000 sq. ft. Montecito clubhouse featuring a state-of-the-art fitness center, indoor heated pool, and hot tub, to the resort-style outdoor pool, there's no shortage of ways to stay active and engaged.But that's not all - Del Webb Orlando boasts an array of additional amenities, including pickleball courts for friendly competition and social gatherings. Get your heart pumping and stay fit with access to the latest exercise equipment in the state-of-the-art fitness center.Plus, with an abundance of clubs and activities within the community, there's always something exciting to explore and new friends to meet. Whether you're interested in arts and crafts, gardening, playing cards, or outdoor adventures, you'll find a diverse range of clubs and events to suit your interests.Located in the heart of Polk County, just south of Orlando, you'll relish in the mild temperatures and convenient access to world-renowned attractions, including the Walt Disney parks and resorts. Plus, with quick access to major highways connecting Orlando to Tampa, exploring Florida's most beautiful beaches has never been easier.Don't miss your chance to experience the ultimate in retirement living. Schedule your tour today and discover the endless possibilities awaiting you at Del Webb Orlando!

    Zillow last checked:

    Listing updated:

    Listed by:

    Sheila Lamonica 863-370-3522,

    KELLER WILLIAMS REALTY SMART 863-577-1234

    Bought with:

    Nancy Lanzillo, 3373700

    KELLER WILLIAMS REALTY AT THE LAKES

    Source: Stellar MLS,MLS#: L4943635MLS LogoOriginating MLS: Lakeland

    Facts & features

    Interior

    Bedrooms & bathrooms
    • Bedrooms: 3
    • Bathrooms: 2
    • Full bathrooms: 2
    Rooms
    • Room types: Den/Library/Office, Utility Room
    Primary bedroom
    • Description: Room1
    • Features: En Suite Bathroom, Walk-In Closet(s)
    • Level: First
    • Dimensions: 12x16
    Bedroom 2
    • Description: Room2
    • Features: Built-in Closet
    • Level: First
    • Dimensions: 10x11
    Bedroom 3
    • Description: Room3
    • Features: Built-in Closet
    • Level: First
    • Dimensions: 12x13
    Primary bathroom
    • Description: Room10
    • Features: Dual Sinks, Tub with Separate Shower Stall, Water Closet/Priv Toilet
    • Level: First
    Balcony porch lanai
    • Description: Room8
    • Level: First
    • Dimensions: 11x14
    Dinette
    • Description: Room7
    • Level: First
    • Dimensions: 9x10
    Dining room
    • Description: Room5
    • Level: First
    • Dimensions: 9x14
    Kitchen
    • Description: Room9
    • Level: First
    • Dimensions: 9x10
    Living room
    • Description: Room6
    • Level: First
    • Dimensions: 16x18
    Office
    • Description: Room4
    • Level: First
    • Dimensions: 11x11
    Heating
    • Central
    Cooling
    • Central Air
    Appliances
    • Included: Dishwasher, Disposal, Dryer, Range, Washer, Water Softener
    • Laundry: Inside
    Features
    • Ceiling Fan(s), Crown Molding, Open Floorplan, Split Bedroom
    • Flooring: Carpet, Ceramic Tile
    • Doors: Sliding Doors
    • Windows: Blinds
    • Has fireplace: No
    Interior area
    • Total structure area: 2,553
    • Total interior livable area: 1,929 sqft

    Property

    Parking
    • Total spaces: 2
    • Parking features: Garage Door Opener
    • Attached garage spaces: 2
    • Details: Garage Dimensions: 20x21
    Features
    • Levels: One
    • Stories: 1
    • Patio & porch: Enclosed, Front Porch, Porch, Rear Porch, Screened
    • Exterior features: Irrigation System, Sidewalk
    • Pool features: In Ground
    Lot
    • Size: 5,210 Square Feet
    • Residential vegetation: Trees/Landscaped
    Details
    • Parcel number: 272632709503002510
    • Zoning: RES
    • Special conditions: None

    Construction

    Type & style
    • Home type: SingleFamily
    • Architectural style: Contemporary
    • Property subtype: Single Family Residence
    Materials
    • Block, Stucco
    • Foundation: Slab
    • Roof: Shingle
    Condition
    • New construction: No
    • Year built: 2012

    Utilities & green energy

    • Sewer: Public Sewer
    • Water: Public
    • Utilities for property: Electricity Connected

    Community & HOA

    Community
    • Features: Dock, Fishing, Clubhouse, Deed Restrictions, Gated Community - Guard, Golf, Pool, Sidewalks
    • Security: Gated Community, Smoke Detector(s)
    • Pet fee: $0 monthly
    • Senior community: Yes
    • Subdivision: DEL WEBB ORLANDO AT RIDGEWOOD LAKES
    HOA
    • Has HOA: Yes
    • Amenities included: Clubhouse, Fitness Center, Gated, Golf Course, Pickleball Court(s), Pool, Security, Shuffleboard Court, Spa/Hot Tub, Tennis Court(s), Vehicle Restrictions
    • Services included: Community Pool, Maintenance Grounds, Private Road, Recreational Facilities, Security
    • HOA fee: $390 monthly
    • HOA name: Derek McArthur/First Service Residenta
    • HOA phone: 863-424-5050
    • Second HOA name: Ridgewood Lakes Master Association
    • Second HOA phone: 863-424-5050
    Location
    • Region: Davenport

    Financial & listing details

    • Price per square foot: $182/sqft
    • Tax assessed value: $309,325
    • Annual tax amount: $2,236
    • Date on market: 3/29/2024
    • Cumulative days on market: 126 days
    • Listing terms: Cash,Conventional,FHA,USDA Loan,VA Loan
    • Ownership: Fee Simple
    • Total actual rent: 0
    • Electric utility on property: Yes
    • Road surface type: Asphalt

    Price history

    DateEventPrice
    8/23/2024Sold$352,000-3.3%$182/sqft
    Source: Stellar MLS #L4943635 Report a problem
    8/2/2024Pending sale$364,000$189/sqft
    Source: Stellar MLS #L4943635 Report a problem
    5/30/2024Price change$364,000-2.7%$189/sqft
    Source: Stellar MLS #L4943635 Report a problem
    4/16/2024Price change$374,000-2.6%$194/sqft
    Source: Stellar MLS #L4943635 Report a problem
    3/29/2024Listed for sale$384,000+51.5%$199/sqft
    Source: Stellar MLS #L4943635 Report a problem
    10/26/2018Sold$253,500-1.7%$131/sqft
    Source: Public Record Report a problem
    9/18/2018Pending sale$257,900$134/sqft
    Source: KELLER WILLIAMS REALTY OF WH #P4719602 Report a problem
    6/18/2018Price change$257,900-2.7%$134/sqft
    Source: Keller Williams Realty of Winter Haven #P4719602 Report a problem
    3/21/2018Listed for sale$265,000+28%$137/sqft
    Source: KELLER WILLIAMS REALTY OF WH #P4719602 Report a problem
    5/24/2012Sold$207,100$107/sqft
    Source: Public Record Report a problem

    Public tax history

    YearProperty taxesTax assessment
    2025$3,480 +93.7%$309,325 +68.5%
    2024$1,796 +2.6%$183,559 +3%
    2023$1,752 -0.8%$178,213 +3%
    2022$1,766 -0.4%$173,022 +3%
    2021$1,773 +0.9%$167,983 +1.4%
    2020$1,758 +0.1%$165,664 +2.3%
    2019$1,756 -19%$161,939 -5.8%
    2018$2,168 +458.1%$171,885 +2.1%
    2017$388 -78.4%$168,350 +2.1%
    2016$1,794 +1.6%$164,887 +3.2%
    2015$1,766 -11.3%$159,769 +0.8%
    2014$1,992 +13.2%$158,501 +1.5%
    2013$1,759 +535.4%$156,159 +767.6%
    2012$277 -1.1%$18,000
    2011$280 -1.9%$18,000
    2010$285 -19.4%$18,000 -14.3%
    2009$354 -43.6%$21,000 -47.5%
    2008$628 $40,000
    Find assessor info on the county website

    Neighborhood: 33837

    Nearby schools

    GreatSchools rating
    Get a cash offer in 3 minutes
    Find out how much your home could sell for in as little as 3 minutes with a no-obligation cash offer.
    Estimated market value
    $338,100
    Get a cash offer in 3 minutes
    Find out how much your home could sell for in as little as 3 minutes with a no-obligation cash offer.
    Estimated market value
    $338,100