Escape to peaceful country living with this charming 2-bedroom, 2-bath home nestled on 3.24 acres in a quiet rural setting. Surrounded by open space and mature shade trees, this property offers the perfect balance of comfort, functionality, and tranquility.
Inside, the home features a nicely appointed kitchen with ample cabinetry and workspace, ideal for everyday living or entertaining. Central air and heat ensure year-round comfort, while the thoughtful layout provides a cozy yet practical flow throughout.
Step outside and enjoy everything this property has to offer. The land is cross-fenced and ready for animals, complete with a shelter to keep them comfortable. The rolling terrain enhances the quaint setting while offering unlimited potential for gardening. Whether you’re looking to start a small homestead or simply enjoy the wide-open space, this property delivers. A small outbuilding provides the perfect spot for hobbies, projects, or extra storage. The carport has enclosed storage space as well and all of this is located inside the sought after Canton ISD.
One of the standout features is the beautiful flagstone patio—an ideal place to relax, entertain, or take in the peaceful surroundings. With plenty of room to roam, garden, or expand, this property offers endless possibilities.
If you’re seeking a quiet retreat with room to breathe, this inviting rural property is ready to welcome you home. Seller is offering up to $8500. in concessions with the right offer.
For sale
Price cut: $5K (7/23)
$249,900
545 Vz County Road 2923, Mabank, TX 75147
2beds
1,312sqft
Single Family Residence
Built in 1967
3.24 Acres Lot
$248,200 Zestimate®
$190/sqft
$-- HOA
What's special
Central air and heat
- 153 days
- 360
- 25
Zillow last checked:
Listing updated:
Listed by:
Ted Swinford 0720207 903-567-5606,
CENTURY 21 First Group 903-567-5606
Source: NTREIS,MLS#: 21228096
Facts & features
Interior
Bedrooms & bathrooms
- Bedrooms: 2
- Bathrooms: 2
- Full bathrooms: 2
Primary bedroom
- Features: Ceiling Fan(s), En Suite Bathroom
- Level: First
- Dimensions: 0 x 0
Bedroom
- Features: Ceiling Fan(s)
- Level: First
- Dimensions: 0 x 0
Living room
- Features: Ceiling Fan(s)
- Level: First
- Dimensions: 0 x 0
Heating
- Central, Electric
Cooling
- Central Air, Electric
Appliances
- Included: Dishwasher, Electric Range, Electric Water Heater, Microwave
- Laundry: Washer Hookup, Electric Dryer Hookup, Laundry in Utility Room
Features
- High Speed Internet, Cable TV
- Flooring: Carpet, Laminate
- Has basement: No
- Has fireplace: No
Interior area
- Total interior livable area: 1,312 sqft
Video & virtual tour
Property
Parking
- Total spaces: 1
- Parking features: Carport
- Carport spaces: 1
Features
- Levels: One
- Stories: 1
- Patio & porch: Patio
- Pool features: None
- Fencing: Cross Fenced,Fenced,Full,Gate
Lot
- Size: 3.24 Acres
- Features: Acreage, Pond on Lot, Rolling Slope, Few Trees
Details
- Additional structures: Outbuilding, Shed(s), Workshop, Barn(s), Stable(s)
- Parcel number: R000007781
Construction
Type & style
- Home type: SingleFamily
- Architectural style: Detached
- Property subtype: Single Family Residence
Materials
- Wood Siding
- Roof: Composition
Condition
- Year built: 1967
Utilities & green energy
- Sewer: Septic Tank
- Water: Rural
- Utilities for property: Electricity Available, Septic Available, Cable Available
Community & HOA
Community
- Subdivision: Shady Acres
HOA
- Has HOA: No
Location
- Region: Mabank
Financial & listing details
- Price per square foot: $190/sqft
- Tax assessed value: $265,990
- Date on market: 4/3/2026
- Cumulative days on market: 153 days
- Listing terms: Cash,Conventional,VA Loan
- Exclusions: Personal property
Estimated market value
$248,200
$236,000 - $261,000
$1,219/mo
Price history
| Date | Event | Price |
|---|---|---|
| 7/23/2026 | Price change | $249,900-2%$190/sqft |
Source: NTREIS #21228096 Report a problem | ||
| 7/3/2026 | Price change | $254,900-1.9%$194/sqft |
Source: NTREIS #21228096 Report a problem | ||
| 6/16/2026 | Listed for sale | $259,900$198/sqft |
Source: NTREIS #21228096 Report a problem | ||
| 6/11/2026 | Contingent | $259,900$198/sqft |
Source: NTREIS #21228096 Report a problem | ||
| 5/22/2026 | Price change | $259,900-3.7%$198/sqft |
Source: NTREIS #21228096 Report a problem | ||
| 4/3/2026 | Listed for sale | $269,900+111.7%$206/sqft |
Source: NTREIS #21228096 Report a problem | ||
| 9/28/2015 | Sold | -- |
Source: Agent Provided Report a problem | ||
| 8/25/2015 | Pending sale | $127,500$97/sqft |
Source: Exit Realty Pro #13222184 Report a problem | ||
| 8/20/2015 | Listed for sale | $127,500+82.4%$97/sqft |
Source: Exit Realty Pro #13222184 Report a problem | ||
| 2/27/2015 | Sold | -- |
Source: Agent Provided Report a problem | ||
| 11/1/2014 | Price change | $69,900-12.5%$53/sqft |
Source: Exit Realty Pro #12177023 Report a problem | ||
| 8/16/2014 | Price change | $79,900-11.7%$61/sqft |
Source: Exit Realty Pro #12177023 Report a problem | ||
| 7/26/2014 | Price change | $90,500-3.2%$69/sqft |
Source: Exit Realty Pro #12177023 Report a problem | ||
| 7/12/2014 | Listed for sale | $93,500+18.4%$71/sqft |
Source: Exit Realty Pro #12177023 Report a problem | ||
| 3/25/2014 | Listing removed | $79,000$60/sqft |
Source: ERA Select Realty #11995181 Report a problem | ||
| 7/25/2013 | Listed for sale | $79,000$60/sqft |
Source: ERA Select Realty #11995181 Report a problem | ||
Public tax history
| Year | Property taxes | Tax assessment |
|---|---|---|
| 2025 | -- | $265,990 +7% |
| 2024 | -- | $248,600 +2.8% |
| 2023 | -- | $241,780 +17.8% |
| 2022 | -- | $205,260 +28.1% |
| 2021 | -- | $160,250 +7.9% |
| 2020 | -- | $148,450 +6.7% |
| 2019 | -- | $139,150 +7.8% |
| 2018 | -- | $129,070 +15.5% |
| 2017 | $13 -98.7% | $111,750 +3.5% |
| 2016 | $1,004 +7647.3% | $107,980 +7.3% |
| 2015 | $13 -99.2% | $100,650 |
| 2014 | $1,615 +53.2% | -- |
| 2012 | $1,054 | -- |
| 2011 | $1,054 | -- |
| 2010 | -- | -- |
| 2009 | -- | -- |
| 2008 | -- | -- |
| 2007 | -- | -- |
| 2006 | -- | -- |
| 2005 | -- | -- |
| 2004 | -- | -- |
Find assessor info on the county website
Monthly payment
Est. payment
Payment breakdown
Explore the cost of this home by adjusting the details. Changes won't be saved.Climate risks
Neighborhood: 75147
Nearby schools
Schools provided by the listing agent
- Elementary: Canton
- Middle: Canton
- High: Canton
- District: Canton ISD
Source: NTREIS. This data may not be complete. We recommend contacting the local school district to confirm school assignments for this home.
Similar homes
- $265,0004 bd2 ba1.8k sqft603 E Market St, Mabank, TX 75147For Sale
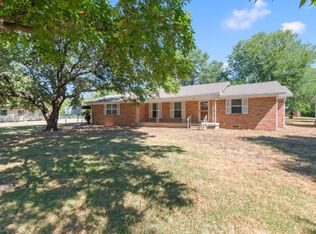 MLS ID #21362475, Debbie French. NTREIS
 - $220,0002 bd2 ba1.5k sqft801 S Sutton St, Mabank, TX 75147For Sale
 MLS ID #21337631, Adra Ricks. NTREIS
 - $275,0005 bd2 ba1.7k sqft503 Vz County Road 2426, Canton, TX 75103For Sale
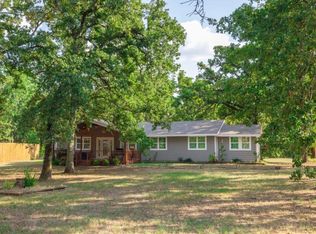 MLS ID #21354809, Lisa Polley. NTREIS
 - $239,0003 bd2 ba1.5k sqft1413 Vz County Road 2414, Canton, TX 75103For Sale
 MLS ID #21285549, Jessica Harrell. NTREIS
