Extra-Large, South-Facing Convertible Two-Bedroom
Welcome to Residence 4B at 545 West End Avenue. This expansive, sun-filled home is currently configured as a one-bedroom and offers exceptional light and scale, with the flexibility to convert into a spacious two-bedroom layout.
Upon entry, you are greeted by beautifully maintained solid wood floors laid in an elegant herringbone pattern, along with a gracious foyer lined with four oversized closets, all thoughtfully outfitted with custom storage. Just beyond, the generously proportioned, windowed eat-in kitchen is bathed in southern light through three large windows. The space offers excellent potential for expansion, with the option to add additional cabinetry or open the kitchen to the living area for a more contemporary layout.
The expansive living room showcases classic prewar details, including custom wood millwork and doors, herringbone hardwood floors, and charming original beams wrapped in elegant crown molding that adds architectural character. The living area also enjoys serene views of a tree-lined street and abundant natural light throughout the day. The room comfortably accommodates both a large seating area and a dining table, making it ideal for everyday living and entertaining.
The windowed bathroom features clean tilework and a spacious walk-in shower. The king-sized bedroom enjoys both southern and western exposures, filling the space with natural light throughout the day, and includes a large closet with custom built-ins for optimal storage.
Originally built in 1924 and converted to a cooperative in 1983, The Florence is a well-established, full-service residence offering a timeless sense of sophistication. Amenities include a 24-hour doorman, live-in superintendent, newly renovated fitness center, meeting room, laundry room, bike storage, and private storage (subject to availability).
Perfectly positioned at the corner of West End Avenue and 86th Street, this coveted location places you moments from Riverside Park, as well as an array of beloved neighborhood cafés, restaurants, and shopping along Broadway. Convenient access to the 1 subway line and crosstown buses ensures seamless connectivity throughout the city.
Pets, co-purchasing, washer/dryers, and parental purchases for working children are permitted on a case-by-case basis. Limited subletting is allowed with board approval. Pied-à-terre use is case by case, please inquire for more information.
Assessment for 4B is- $147.72
In contract
$865,000
545 W End Ave APT 4B, New York, NY 10024
1beds
--sqft
Coop
Built in 1925
-- sqft lot
$841,200 Zestimate®
$--/sqft
$2,032/mo HOA
What's special
Herringbone hardwood floorsExpansive sun-filled home
- 164 days
- 5
- 0
Zillow last checked:
Listing updated:
Listed by:
Compass 330-904-5936,
Brian Bruno,
Hunie Kwon
Source: StreetEasy,MLS#: S1827978
Facts & features
Interior
Bedrooms & bathrooms
- Bedrooms: 1
- Bathrooms: 1
- Full bathrooms: 1
Rooms
- Room types: Bike Room, Media Room
Appliances
- Laundry: Inside
Features
- Flooring: Hardwood
- Has fireplace: No
Property
Features
- Has view: Yes
- View description: City
Details
- Parcel number: 0124800294B
- Special conditions: Resale
Construction
Type & style
- Home type: Cooperative
- Property subtype: Coop
Condition
- Year built: 1925
Community & HOA
Community
- Features: Doorman, Full Time Doorman
- Security: Doorman, Full-Time Doorman
- Subdivision: Upper West Side
HOA
- Has HOA: Yes
- Amenities included: Laundry, Fitness Center, Elevator(s)
- Services included: Maintenance
- HOA fee: $2,032 monthly
Location
- Region: New York
Financial & listing details
- Tax assessed value: $23,968,000
- Annual tax amount: $1,154,002
- Date on market: 5/13/2026
Estimated market value
$841,200
$799,000 - $883,000
$4,641/mo
Price history
| Date | Event | Price |
|---|---|---|
| 9/5/2026 | Contingent | $865,000 |
Source: StreetEasy #S1827978 Report a problem | ||
| 5/13/2026 | Listed for sale | $865,000+130.7% |
Source: StreetEasy #S1827978 Report a problem | ||
| 9/28/2006 | Sold | $375,000 |
Source: Public Record Report a problem | ||
Public tax history
| Year | Property taxes | Tax assessment |
|---|---|---|
| 2019 | -- | -- |
| 2018 | $1,154,002 | $10,785,600 +13.2% |
| 2017 | -- | $9,525,150 |
Find assessor info on the county website
Monthly payment
Climate risks
Neighborhood: Upper West Side
- $27,461,0004 bd3 ba141k sqft545-551 W End Ave, New York, NY 10024Off Market
- $1,202,6002 bd1 ba1k sqft545 W End Ave APT 2D, New York, NY 10024Off Market

- $1,298,5002 bd1 ba-- sqft545 W End Ave APT 4D, Manhattan, NY 10024Off Market
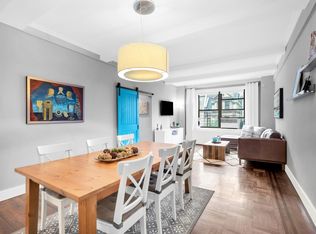
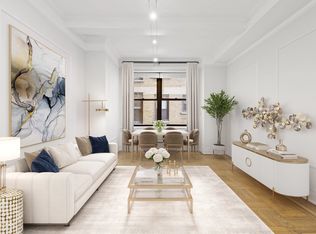
- $770,3001 bd1 ba749 sqft545 W End Ave APT 4E, Manhattan, NY 10024Off Market
Similar homes
- $795,0001 bd1 ba-- sqft473 W End Ave #13D, Manhattan, NY 10024Active
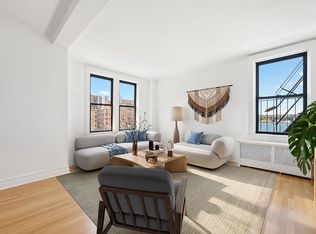 MLS ID #S1850913, Andrew Corso, Listing by: Compass. StreetEasy
 - $899,0001 bd1 ba-- sqft35 E 38th St APT 12B, New York, NY 10016Active
 MLS ID #S1854266, Fred Spencer, Listing by: Sotheby's International Realty. StreetEasy
 - $675,0001 bd1 ba-- sqftThe Opera, New York, NY 10024Active
 MLS ID #S1851480, Emma Kerins, Listing by: Brown Harris Stevens. StreetEasy
 - $699,0001 bd1 ba-- sqft160 W 85th St APT 1A, Manhattan, NY 10024Active
 MLS ID #S1845145, Richard Herschenfeld, Listing by: The Agency. StreetEasy
