Skip main navigation
Sold for $295,000
  • $295,000

    545 W Orange St, Lake Alfred, FL 33850

    3beds
    1,483sqft
    Single Family Residence
    Built in 2025
    7,505 Square Feet Lot
    $290,500 Zestimate®
    $199/sqft
    $2,036 Estimated rent

    Home value

    $290,500

    $267,000 - $317,000

    $2,036/mo

    Zestimate® history
    Loading
    Loading...

    Owner options

    List your home for rent

    $2,036/mo

    Rent Zestimate®

    Find your next renter with Zillow Rental Manager. Plus, with online applications, you can quickly screen prospective tenants – for free.

    Learn more

    $2,036/mo

    Rent Zestimate®

    Refinance and save

    $1,986/mo

    Est. payment

    Refinancing to a lower rate could help reduce your monthly payments and save thousands over the life of the loan.

    See today's rates

    $1,986/mo

    Est. payment

    Explore your selling options

    Work with a Zillow partner agent

    Leverage their expertise and Zillow's premium Showcase listings to get your home seen by more buyers.

    Get started

    List with your own agent

    Get your home in front of millions of buyers by listing it on Zillow.

    Learn how to do it

    Sell it yourself

    Take full control of how buyers see your home on Zillow by listing For Sale by Owner (FSBO).

    List your home

    What's special

    Modern fixturesStylish accentsPrivate oasisAbundant natural lightPrivate ensuite bathTranquil atmosphereSleek cabinetry
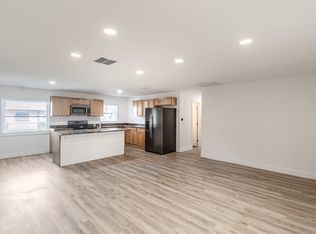
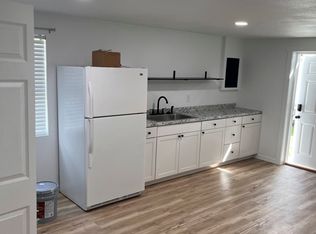
    NO HOA – Brand-New Construction with Style, Space & Freedom Welcome to your dream home—where modern luxury meets everyday comfort in a serene, HOA-free setting. This stunning new construction features 3 spacious bedrooms, 2 elegant bathrooms, and a generous 2-car garage, all thoughtfully designed for refined living. Step inside and be greeted by soaring vaulted ceilings, abundant natural light, and a warm, inviting ambiance that blends contemporary finishes with timeless charm. The open-concept living area is perfect for both relaxing and entertaining, with high-end touches throughout. The gourmet kitchen is a chef’s delight, complete with stainless steel appliances, sleek cabinetry, and ample counter space. Whether you're hosting a dinner party or enjoying a quiet meal at home, this space is built to impress. Retreat to the luxurious primary suite, featuring a private ensuite bath and a tranquil atmosphere ideal for unwinding. The additional bedrooms are generously sized and versatile—perfect for guests, family, or a dedicated home office. Both bathrooms showcase modern fixtures and stylish accents that elevate the everyday. Step outside to your own private oasis. With no HOA restrictions, you have the freedom to personalize your outdoor space exactly how you envision it—whether that’s a garden, pool, or entertainment area. Location is everything, and this property delivers. Just minutes from I-4, you’re approximately 30 minutes from Disney attractions, with easy access to both Tampa and Orlando for work, shopping, dining, and entertainment. Schedule a showing now!!

    Zillow last checked:

    Listing updated:

    Listing Provided by:

    Maureen Santelises 407-575-5330,

    MBT REALTY LLC 407-283-3351

    Bought with:

    Gate Arty, 655886

    KELLER WILLIAMS REALTY SMART

    Source: Stellar MLS,MLS#: S5136140MLS LogoOriginating MLS: Osceola

    Facts & features

    Interior

    Bedrooms & bathrooms
    • Bedrooms: 3
    • Bathrooms: 2
    • Full bathrooms: 2
    Primary bedroom
    • Features: En Suite Bathroom, Walk-In Closet(s)
    • Level: First
    • Area: 132 Square Feet
    • Dimensions: 12x11
    Bedroom 1
    • Features: Built-in Closet
    • Level: First
    • Area: 110 Square Feet
    • Dimensions: 11x10
    Bedroom 2
    • Features: Built-in Closet
    • Level: First
    • Area: 110 Square Feet
    • Dimensions: 11x10
    Primary bathroom
    • Features: Dual Sinks, Walk-In Closet(s)
    • Level: First
    • Area: 120 Square Feet
    • Dimensions: 12x10
    Kitchen
    • Features: Kitchen Island, No Closet
    • Level: First
    • Area: 224 Square Feet
    • Dimensions: 16x14
    Living room
    • Features: No Closet
    • Level: First
    • Area: 280 Square Feet
    • Dimensions: 20x14
    Heating
    • Central, Electric
    Cooling
    • Central Air
    Appliances
    • Included: Dishwasher, Disposal, Electric Water Heater, Microwave, Range, Refrigerator
    • Laundry: Laundry Room
    Features
    • High Ceilings, Living Room/Dining Room Combo, Open Floorplan, Primary Bedroom Main Floor, Stone Counters, Vaulted Ceiling(s)
    • Flooring: Carpet, Ceramic Tile
    • Doors: Sliding Doors
    • Windows: ENERGY STAR Qualified Windows
    • Has fireplace: No
    Interior area
    • Total structure area: 1,998
    • Total interior livable area: 1,483 sqft

    Property

    Parking
    • Total spaces: 2
    • Parking features: Driveway, Garage Door Opener, Ground Level
    • Attached garage spaces: 2
    • Has uncovered spaces: Yes
    Features
    • Levels: One
    • Stories: 1
    • Exterior features: Private Mailbox, Sidewalk
    Lot
    • Size: 7,505 sqft
    • Dimensions: 50 x 150
    Details
    • Parcel number: 262732505500000052
    • Zoning: R-1A
    • Special conditions: None

    Construction

    Type & style
    • Home type: SingleFamily
    • Property subtype: Single Family Residence
    Materials
    • Block
    • Foundation: Slab
    • Roof: Shingle
    Condition
    • Completed
    • New construction: Yes
    • Year built: 2025
    Details
    • Warranty included: Yes

    Utilities & green energy

    • Sewer: Public Sewer
    • Water: Public
    • Utilities for property: BB/HS Internet Available, Electricity Connected, Public, Sewer Connected, Water Connected

    Community & neighborhood

    Security
    • Security features: Smoke Detector(s)
    Location
    • Region: Lake Alfred
    • Subdivision: LAKE ALFRED REP

    HOA & financial

    HOA
    • Has HOA: No
    Other fees
    • Pet fee: $0 monthly
    Other financial information
    • Total actual rent: 0

    Other

    Other facts
    • Listing terms: Cash,Conventional,FHA,USDA Loan,VA Loan
    • Ownership: Fee Simple
    • Road surface type: Asphalt

    Price history

    DateEventPrice
    2/12/2026Sold$295,000-10.1%$199/sqft
    Source: Stellar MLS #S5136140 Report a problem
    1/20/2026Pending sale$328,000$221/sqft
    Source: Stellar MLS #S5136140 Report a problem
    10/7/2025Listed for sale$328,000+1031%$221/sqft
    Source: Stellar MLS #S5136140 Report a problem
    12/2/2021Sold$29,000-41.9%$20/sqft
    Source: Public Record Report a problem
    8/27/2021Price change$49,900-16.7%$34/sqft
    Source: Berkshire Hathaway HomeServices #S5053773 Report a problem
    8/11/2021Price change$59,900-20.1%$40/sqft
    Source: Berkshire Hathaway HomeServices #S5053773 Report a problem
    7/23/2021Listed for sale$75,000+525%$51/sqft
    Source: Berkshire Hathaway HomeServices #S5053773 Report a problem
    6/6/2007Sold$12,000-58.6%$8/sqft
    Source: Public Record Report a problem
    5/21/2002Sold$29,000$20/sqft
    Source: Public Record Report a problem

    Public tax history

    YearProperty taxesTax assessment
    2025$447 +1.6%$23,306 +2.5%
    2024$440 +6.4%$22,743 +10%
    2023$414 +11%$20,675 +10%
    2022$373 +140.1%$18,795 +196.2%
    2021$155 +6.6%$6,345 +10%
    2020$146 +3.4%$5,768 +10%
    2019$141 $5,244 -46.3%
    2018$141 +5.9%$9,773 +125.5%
    2017$133 +40.5%$4,334
    2016$95 +3.5%$4,334 +5.2%
    2015$92 +13.1%$4,120 +10%
    2014$81 +3.4%$3,745 +9.4%
    2013$78 +0.2%$3,424
    2012$78 -2.6%$3,424 -4.5%
    2011$80 -3.6%$3,584 -4.3%
    2010$83 -20.7%$3,745 -17.7%
    2009$105 -31.3%$4,548 -34.6%
    2008$153 $6,955
    2007-- --
    2006-- --
    2005-- --
    2004-- --
    2003-- $21,630
    2002$526 +8.8%$21,630 +8.8%
    2001$484 $19,880

    Find assessor info on the county website

    Neighborhood: 33850

    Nearby schools

    GreatSchools rating
    Schools provided by the listing agent
    • Elementary: Lake Alfred Elem
    • Middle: Stambaugh Middle
    • High: Auburndale High School

    Source: Stellar MLS. This data may not be complete. We recommend contacting the local school district to confirm school assignments for this home.

    Get a cash offer in 3 minutes
    Find out how much your home could sell for in as little as 3 minutes with a no-obligation cash offer.
    Estimated market value
    $290,500
    Get a cash offer in 3 minutes
    Find out how much your home could sell for in as little as 3 minutes with a no-obligation cash offer.
    Estimated market value
    $290,500