Skip main navigation
Closed
  • $453,200

    545 Wagon Wheel (79) Drive, Bullhead, AZ 86442

    4beds
    2,282sqft
    Single Family Residence
    Built in 2020
    8,050 Square Feet Lot
    $453,200 Zestimate®
    $199/sqft
    $2,403 Estimated rent

    Home value

    $453,200

    $431,000 - $480,000

    $2,403/mo

    Zestimate® history
    Loading
    Loading...

    Owner options

    List your home for rent

    $2,403/mo

    Rent Zestimate®

    Find your next renter with Zillow Rental Manager. Plus, with online applications, you can quickly screen prospective tenants – for free.

    Learn more

    $2,403/mo

    Rent Zestimate®

    Refinance and save

    $2,777/mo

    Est. payment

    Refinancing to a lower rate could help reduce your monthly payments and save thousands over the life of the loan.

    See today's rates

    $2,777/mo

    Est. payment

    Explore your selling options

    Work with a Zillow partner agent

    Leverage their expertise and Zillow's premium Showcase listings to get your home seen by more buyers.

    Get started

    List with your own agent

    Get your home in front of millions of buyers by listing it on Zillow.

    Learn how to do it

    Sell it yourself

    Take full control of how buyers see your home on Zillow by listing For Sale by Owner (FSBO).

    List your home

    What's special

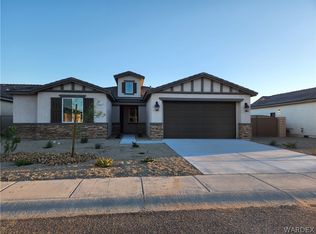
    34 foot Boat Deep Garage. Large shower and soaking tub in master bath. Gourmet Kitchen with open Family Room. This 4 bedroom 3 full bath home is less than 2 years old. Beautiful granite with custom back splash. Front yard is landscaped and on water system, back yard is big and ready for your pool, all wrapped with a block wall. Front room can be used as formal dinning room or game room. Upgraded luxury vinyl plank flooring. Less than two years old. Our new construction homes are currently selling for much more. Home is owner occupied. Buyer to qualify and assume the Solar contract during escrow, The home currently has no power bill from Mohave Electric Cooperative.

    This property is not currently displayed as for sale or rent on Zillow. This may be different from what's on other websites or public sources.

    Zillow last checked:

    Listing updated:

    Listed by:

    Nancy Laughlin 928-542-2437,

    Insight Investments

    Bought with:

    Nancy Laughlin, BR007959000

    Insight Investments

    Source: Momentum MLS,MLS#: 994206MLS LogoOriginating MLS: Western AZ Regional Real Estate Data Exchange

    Facts & features

    Interior

    Bedrooms & bathrooms
    • Bedrooms: 4
    • Bathrooms: 3
    • Full bathrooms: 3
    Rooms
    • Room types: Den, Utility Room
    Heating
    • Central, Gas
    Cooling
    • Central Air, Electric
    Appliances
    • Included: Dryer, Dishwasher, Disposal, Gas Dryer, Gas Oven, Gas Range, Microwave, Refrigerator, Water Heater, Washer
    • Laundry: Gas Dryer Hookup, Inside, Laundry in Utility Room
    Features
    • Breakfast Bar, Bathtub, Ceiling Fan(s), Dining Area, Separate/Formal Dining Room, Dual Sinks, Granite Counters, Great Room, Garden Tub/Roman Tub, Kitchen Island, Main Level Primary, Primary Suite, Open Floorplan, Pantry, Separate Shower, Tub Shower, Walk-In Closet(s), Window Treatments, Utility Room
    • Flooring: Carpet, Vinyl
    • Windows: Low-Emissivity Windows, Window Coverings
    • Has fireplace: No
    Interior area
    • Total interior livable area: 2,282 sqft

    Property

    Parking
    • Total spaces: 3
    • Parking features: Attached, RV Access/Parking
    • Attached garage spaces: 3
    Features
    • Levels: One
    • Stories: 1
    • Entry location: Breakfast Bar,Ceiling Fan(s),Counters-Granite/Ston
    • Patio & porch: Covered, Patio
    • Exterior features: Landscaping
    • Pool features: None
    • Fencing: Block,Back Yard
    • Has view: Yes
    • View description: Mountain(s)
    Lot
    • Size: 8,050 Square Feet
    • Dimensions: 70 x 115
    • Features: Public Road, Street Level
    Details
    • Parcel number: 21925079
    • Zoning description: R1S Res: Single Family Suburba

    Construction

    Type & style
    • Home type: SingleFamily
    • Architectural style: One Story
    • Property subtype: Single Family Residence
    Materials
    • Stucco, Wood Frame
    • Roof: Tile
    Condition
    • New construction: Yes
    • Year built: 2020
    Details
    • Builder name: Legacy Homes

    Utilities & green energy

    • Electric: 110 Volts, 220 Volts
    • Sewer: Public Sewer
    • Water: Public
    • Utilities for property: Natural Gas Available
    Green energy
    • Energy efficient items: Materials, Windows
    • Energy generation: Solar

    Community & HOA

    Community
    • Features: Sidewalks, Curbs, Gutter(s)
    • Subdivision: Rivers Edge
    HOA
    • Has HOA: Yes
    • HOA fee: $103 quarterly
    • HOA name: D & E Management
    Location
    • Region: Bullhead City

    Financial & listing details

    • Price per square foot: $199/sqft
    • Annual tax amount: $133
    • Date on market: 7/2/2022
    • Cumulative days on market: 2 days
    • Date available: 07/03/2022
    • Listing terms: Cash,Conventional,VA Loan

    Price history

    DateEventPrice
    9/1/2022Sold$425,000$186/sqft
    Source: Momentum MLS #994206 Report a problem
    7/4/2022Pending sale$425,000$186/sqft
    Source: Momentum MLS #994206 Report a problem
    7/4/2022Listed for sale$425,000+25.2%$186/sqft
    Source: Momentum MLS #994206 Report a problem
    11/10/2020Sold$339,476$149/sqft
    Source: Momentum MLS #963198 Report a problem

    Public tax history

    Tax history is unavailable.

    Neighborhood: 86442

    Nearby schools

    GreatSchools rating
    Sell for more on Zillow
    Get a Zillow Showcase℠ listing at no additional cost and you could sell for .
    $453,200
    2% more
    +$9,064
    With Zillow Showcase(estimated)
    $462,264
    Sell for more on Zillow
    Get a Zillow Showcase℠ listing at no additional cost and you could sell for .
    $453,200
    2% more
    +$9,064
    With Zillow Showcase(estimated)
    $462,264