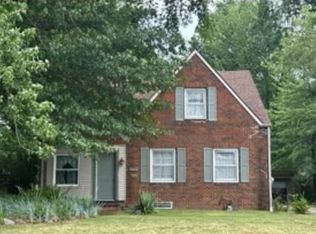
Welcome home to this beautifully maintained all-brick ranch that’s truly move-in ready! Recent luxury vinyl plank flooring flows throughout much of the home, complementing the remodeled kitchen featuring newer cabinetry, granite countertops, tile backsplash, recessed lighting, and stainless steel appliances.
The spacious living and dining room combination provides an open, inviting layout ideal for everyday living and entertaining. The private owner’s suite includes a beautifully remodeled en-suite bath, while the versatile third bedroom can function as a den or home office and offers direct access to the backyard through a new exterior sliding door.
A bright three-season sunroom overlooks the meticulously landscaped yard, complete with beautiful, well-maintained perennial gardens that bloom from spring through fall. The outdoor space also includes a charming storage shed and plenty of room to relax or entertain in your own private sanctuary.
Both full bathrooms have been thoughtfully updated with modern finishes, and the home features new exterior doors that enhance curb appeal and energy efficiency. Additional major improvements include a newer roof (2025), making this home truly turnkey.
Pride of ownership is evident throughout — from the immaculate gardens to the spotless interior — making this property a standout in Euclid. Don’t miss this exceptional opportunity…this one won’t last long.
Pending
$224,900
545 Walnut Dr, Euclid, OH 44132
3beds
1,401sqft
Single Family Residence
Built in 1954
7,405 Square Feet Lot
$-- Zestimate®
$161/sqft
$-- HOA
What's special
- 53 days
- 329
- 21
Zillow last checked:
Listing updated:
Listed by:
Michael Kaim 440-796-0425 kaimteam@gmail.com,
Real of Ohio
Source: MLS Now,MLS#: 5227517 Originating MLS: Lake Geauga Area Association of REALTORS
Originating MLS: Lake Geauga Area Association of REALTORSFacts & features
Interior
Bedrooms & bathrooms
- Bedrooms: 3
- Bathrooms: 2
- Full bathrooms: 2
- Main level bathrooms: 2
- Main level bedrooms: 3
Primary bedroom
- Description: Flooring: Luxury Vinyl Tile
- Level: First
- Dimensions: 14 x 12
Bedroom
- Description: Flooring: Luxury Vinyl Tile
- Level: First
- Dimensions: 14 x 11
Bedroom
- Description: Flooring: Parquet
- Level: First
- Dimensions: 12 x 10
Dining room
- Description: Flooring: Luxury Vinyl Tile
- Level: First
- Dimensions: 12 x 11
Kitchen
- Description: Flooring: Ceramic Tile
- Level: First
- Dimensions: 12 x 11
Living room
- Description: Flooring: Luxury Vinyl Tile
- Level: First
- Dimensions: 17 x 13
Sunroom
- Description: This is a 3 Season room
- Level: First
- Dimensions: 12 x 29
Heating
- Forced Air
Cooling
- Central Air
Appliances
- Included: Microwave, Range, Refrigerator
- Laundry: Main Level
Features
- Ceiling Fan(s)
- Has basement: No
- Has fireplace: No
Interior area
- Total structure area: 1,401
- Total interior livable area: 1,401 sqft
- Finished area above ground: 1,401
Property
Parking
- Total spaces: 1
- Parking features: Attached, Garage
- Attached garage spaces: 1
Features
- Levels: One
- Stories: 1
- Patio & porch: Enclosed, Patio, Porch
- Pool features: Community
Lot
- Size: 7,405 Square Feet
- Dimensions: 65 x 115
Details
- Additional structures: Shed(s)
- Parcel number: 64523031
- Special conditions: Standard
Construction
Type & style
- Home type: SingleFamily
- Architectural style: Ranch
- Property subtype: Single Family Residence
Materials
- Brick
- Foundation: Slab
- Roof: Asphalt,Fiberglass
Condition
- Year built: 1954
Details
- Warranty included: Yes
Utilities & green energy
- Sewer: Public Sewer
- Water: Public
Community & HOA
Community
- Features: Medical Service, Playground, Park, Pool, Shopping, Tennis Court(s)
HOA
- Has HOA: No
Location
- Region: Euclid
Financial & listing details
- Price per square foot: $161/sqft
- Tax assessed value: $148,600
- Annual tax amount: $3,453
- Date on market: 7/15/2026
- Cumulative days on market: 23 days
Estimated market value
Not available
Estimated sales range
Not available
Not available
Price history
| Date | Event | Price |
|---|---|---|
| 9/4/2026 | Pending sale | $224,900$161/sqft |
Source:  MLS Now #5227517 Report a problem MLS Now #5227517 Report a problem | ||
| 7/15/2026 | Listed for sale | $224,900+155.9%$161/sqft |
Source: MLS Now #5227517 Report a problem | ||
| 5/23/2001 | Sold | $87,900$63/sqft |
Source:  MLS Now #1035234 Report a problem MLS Now #1035234 Report a problem | ||
Public tax history
| Year | Property taxes | Tax assessment |
|---|---|---|
| 2025 | $3,240 -4% | $52,010 |
| 2024 | $3,375 +13.6% | $52,010 +41.8% |
| 2023 | $2,971 +2.5% | $36,680 |
| 2022 | $2,899 -11.1% | $36,680 |
| 2021 | $3,260 +20.3% | $36,680 +32% |
| 2020 | $2,709 +8.4% | $27,790 |
| 2019 | $2,500 -4.5% | $27,790 |
| 2018 | $2,618 -3.9% | $27,790 +15.1% |
| 2017 | $2,723 +8.4% | $24,150 |
| 2016 | $2,511 | $24,150 |
| 2015 | $2,511 +1.1% | $24,150 |
| 2014 | $2,485 +3.6% | $24,150 |
| 2013 | $2,399 +4.2% | $24,150 |
| 2012 | $2,303 -4% | $24,150 -23.1% |
| 2011 | $2,399 -1.3% | $31,400 |
| 2010 | $2,432 +7.3% | $31,400 |
| 2009 | $2,266 -2.2% | $31,400 -13.8% |
| 2008 | $2,316 +12.1% | $36,440 |
| 2007 | $2,067 +0% | $36,440 |
| 2006 | $2,066 +6.3% | $36,440 +13.9% |
| 2005 | $1,944 +12.4% | $32,000 |
| 2004 | $1,729 +7.4% | $32,000 +1.9% |
| 2003 | $1,610 +0.3% | $31,400 +4.7% |
| 2002 | $1,606 -48.8% | $30,000 |
| 2001 | $3,135 -0.1% | $30,000 |
| 2000 | $3,138 | $30,000 |
Find assessor info on the county website
Monthly payment
Est. payment
Payment breakdown
Explore the cost of this home by adjusting the details. Changes won't be saved.Climate risks
Neighborhood: 44132
Nearby schools
Schools provided by the listing agent
- District: Euclid CSD - 1813
Source: MLS Now. This data may not be complete. We recommend contacting the local school district to confirm school assignments for this home.
Similar homes
- $219,9903 bd2 ba1.8k sqft454 E 270th St, Euclid, OH 44132For Sale
 MLS ID #5237646, Mark G Fetterman, RE/MAX Transitions. MLS Now
 - $--3 bd2 ba1.5k sqft671 E 250th St, Euclid, OH 44132Auction
 Xome
Xome - $199,9993 bd3 ba1.2k sqft465 E 272nd St, Euclid, OH 44132For Sale
 MLS ID #5236564, Jack Krusinski, EXP Realty, LLC.. MLS Now
 - $225,0003 bd3 ba1.1k sqft29799 Robert St, Wickliffe, OH 44092For Sale
 MLS ID #5236683, Amanda S Pohlman, Keller Williams Living. MLS Now
