Skip main navigation
Under contract
  • $429,900

    545 Walnut St, Royersford, PA 19468

    2beds
    2,564sqft
    : 
    Loading
    Get pre-qualified
    Single Family Residence
    Built in 1900
    7,500 Square Feet Lot
    $451,200 Zestimate®
    $168/sqft
    $-- HOA

    What's special

    Sitting gazeboDetached garageSitting roomDeep dark woodwork throughoutDining roomOne car parkingLush greenery
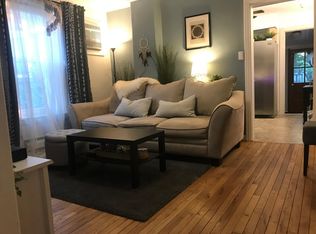
    Property is currently a 2 unit multi family with the possibility of returning to a large single family home or a great opportunity for the extended family that has chosen to reside in the same home. One bedroom apartment perfect for parents or grown child that wants to stay close to home. Large two unit with great potential for good income. The 2 bedroom unit is in need of moderate work. There is a drop ceiling that needs attention. The 2 unit resides on all three floors of the home. with second floor being full bathroom and third floor being 2 bedrooms. The main floor has large kitchen , full bathroom, dining room, sitting room and living room. The 1 bedroom is located on the second floor and assessed from the rear of the building. This unit has large nice kitchen with sun filled dining area and its own washer /dryer in unit. The second floor is currently unoccupied and the owner is currently living in the 2 bedroom unit. Both will be vacant at settlement. There is great rent possibilities as the area is in demand for rentals. The detached garage has the potential for one car parking and additional closed area for storage mower and loan equipment. This would make a perfect owner occupied/1 rental unit situation or rent both units. Maintained in the original Victorian style there is beautiful stain glass windows thru out, deep dark woodwork through out and beautiful features that have been preserved thru the years. The outside setting is a lush greenery with sitting gazebo and gardens waiting for your attention to bloom once again. With minimal attention this property will be a money maker in a short period of time. Unit 2 pictures to be added late day June 4.
    36 days
    |
    151
    |
    3
    |

    Likely to sell faster than

    Zillow last checked:

    Listing updated:

    Listed by:

    Mary B Sugita 610-507-5457,

    Realty One Group Exclusive 4849756400,

    Co-Listing Agent: Kali Rosenberry 610-507-9868,

    Realty One Group Exclusive

    Source: Bright MLS,MLS#: PAMC2182406MLS Logo

      Facts & features

      Interior

      Bedrooms & bathrooms
      • Bedrooms: 2
      • Bathrooms: 2
      • Full bathrooms: 2
      Rooms
      • Room types: Living Room, Dining Room, Sitting Room, Bedroom 2, Kitchen, Bedroom 1
      Bedroom 1
      • Level: Upper
      • Area: 130 Square Feet
      • Dimensions: 13 X 10
      Bedroom 1
      • Level: Upper
      • Area: 300 Square Feet
      • Dimensions: 20 X 15
      Bedroom 2
      • Level: Upper
      • Area: 165 Square Feet
      • Dimensions: 15 X 11
      Dining room
      • Level: Main
      • Area: 220 Square Feet
      • Dimensions: 20 X 11
      Dining room
      • Level: Upper
      • Area: 110 Square Feet
      • Dimensions: 11 X 10
      Kitchen
      • Level: Main
      • Area: 156 Square Feet
      • Dimensions: 13 X 12
      Kitchen
      • Level: Upper
      • Area: 110 Square Feet
      • Dimensions: 10 X 11
      Living room
      • Level: Main
      • Area: 256 Square Feet
      • Dimensions: 16 X 16
      Living room
      • Level: Upper
      • Area: 156 Square Feet
      • Dimensions: 13 X 12
      Sitting room
      • Level: Main
      • Area: 209 Square Feet
      • Dimensions: 19 X 11
      Heating
      • Radiator, Natural Gas
      Cooling
      • Wall Unit(s)
      Appliances
      • Included: Gas Water Heater
      • Laundry: In Basement, Dryer In Unit, Washer In Unit
      Features
      • Ceiling Fan(s), Bathroom - Stall Shower, Bathroom - Tub Shower, Breakfast Area, Dining Area, Floor Plan - Traditional
      • Flooring: Wood, Carpet, Vinyl, Tile/Brick
      • Windows: Window Treatments
      • Basement: Full,Unfinished
      • Has fireplace: No
      Interior area
      • Total structure area: 2,564
      • Total interior livable area: 2,564 sqft
      • Finished area above ground: 2,564

      Property

      Parking
      • Total spaces: 4
      • Parking features: Storage, Garage Faces Front, Oversized, Driveway, Detached, On Street
      • Garage spaces: 2
      • Uncovered spaces: 2
      Accessibility
      • Accessibility features: None
      Features
      • Levels: Three
      • Stories: 3
      • Patio & porch: Porch
      • Exterior features: Sidewalks, Street Lights
      • Pool features: None
      Lot
      • Size: 7,500 Square Feet
      Details
      • Additional structures: Above Grade
      • Parcel number: 190004732001
      • Zoning: R2
      • Zoning description: Residential
      • Special conditions: In Foreclosure

      Construction

      Type & style
      • Home type: SingleFamily
      • Architectural style: Victorian
      • Property subtype: Single Family Residence
      Materials
      • Wood Siding, Brick, Stone
      • Foundation: Stone
      • Roof: Pitched,Shingle
      Condition
      • Average,Good
      • New construction: No
      • Year built: 1900

      Utilities & green energy

      • Electric: 200+ Amp Service
      • Sewer: Public Sewer
      • Water: Public

      Community & HOA

      Community
      • Subdivision: None Available
      HOA
      • Has HOA: No
      Location
      • Region: Royersford
      • Municipality: ROYERSFORD BORO

      Financial & listing details

      • Price per square foot: $168/sqft
      • Tax assessed value: $137,630
      • Annual tax amount: $6,893
      • Date on market: 6/4/2026
      • Listing agreement: Exclusive Agency
      • Listing terms: Cash,Conventional
      • Inclusions: All Appliances As Seen And In As Is Condition.
      • Exclusions: First Floor Tenants Personal Belonging
      • Ownership: Fee Simple

        Estimated market value

        $451,200

        $429,000 - $474,000

        $2,102/mo

        Price history

        DateEventPrice
        8/4/2014Sold$234,000-2.1%$91/sqft
        Source: Public Record Report a problem
        4/13/2014Listed for sale$239,000-6.2%$93/sqft
        Source: Keller Williams Real Estate- Blue Bell #6369002 Report a problem
        2/1/2014Listing removed$254,900$99/sqft
        Source: Keller Williams Real Estate #6278978 Report a problem
        9/14/2013Price change$254,900-3.8%$99/sqft
        Source: Keller Williams Real Estate #6278978 Report a problem
        8/23/2013Price change$264,900-1.5%$103/sqft
        Source: Assist.2.Sell #6208755 Report a problem
        6/17/2013Price change$269,000-3.6%$105/sqft
        Source: Assist.2.Sell #6208755 Report a problem
        5/3/2013Listed for sale$279,000+29268.4%$109/sqft
        Source: Assist.2.Sell #6208755 Report a problem
        1/25/2012Listing removed$950
        Source: Assist2Sell #5994559 Report a problem
        1/24/2012Listed for sale$950-99.7%
        Source: Assist2Sell #5994559 Report a problem
        11/28/2010Listing removed$308,900-0.3%$120/sqft
        Source: RE/MAX Achievers, Inc. #5722322 Report a problem
        6/11/2010Listed for sale$309,900$121/sqft
        Source: RE/MAX Achievers, Inc. #5722322 Report a problem

        Public tax history

        YearProperty taxesTax assessment
        2025$6,557 +7.8%$137,630
        2024$6,084 $137,630
        2023$6,084 +5.9%$137,630
        2022$5,746 -1.6%$137,630
        2021$5,837 +2.1%$137,630
        2020$5,716 +3.4%$137,630
        2019$5,528 +4.2%$137,630
        2018$5,305 +1%$137,630
        2017$5,251 +1.1%$137,630
        2016$5,192 +1.7%$137,630
        2015$5,106 +1.3%$137,630
        2014$5,039 +5.8%$137,630
        2013$4,765 +1.4%$137,630
        2012$4,699 +7%$137,630
        2011$4,393 +4.8%$137,630
        2010$4,193 +3%$137,630
        2009$4,072 +6.2%$137,630
        2008$3,835 +2.6%--
        2007$3,736 +2.6%--
        2006$3,642 +2.9%--
        2005$3,539 +5.8%--
        2004$3,346 +5.3%--
        2003$3,177 +6.8%--
        2002$2,975 +5.9%--
        2000$2,808 +6%--
        1999$2,648 --

        Find assessor info on the county website

        Monthly payment

        Est. payment

        Payment breakdown

        Explore the cost of this home by adjusting the details. Changes won't be saved.
        All calculations are estimates and provided by Zillow, Inc. for informational purposes only. Actual amounts may vary.
        HOA fees may include property taxes on listings classified as Co-Ops. Contact the listing agent and/or owner for fee details.
        Mortgage interest rates are dependent on a number of factors, including credit score, down payment, and repayment length. Interest rate data provided by Zillow Group Marketplace, Inc. as of 1/1/1970 from various mortgage lenders with which we have lead or other similar arrangements; the Estimated Payment is an average of those rates.
        See how much you could borrow to make a competitive offer.

        Climate risks

        Neighborhood: 19468

        Getting around

        71 / 100
        Very Walkable
        46 / 100
        Somewhat Bikeable

        Nearby schools

        GreatSchools rating
        Schools provided by the listing agent
        • High: Spring-ford Senior
        • District: Spring-ford Area

        Source: Bright MLS. This data may not be complete. We recommend contacting the local school district to confirm school assignments for this home.

        A local agent can set up tours, give advice and negotiate with sellers.

        A local lender can help you make sure your offer is ready when you are.

        Browse local experts

        Similar homes

        Skip to the end of the carouselSkip to the beginning of the carousel