No HOA and just under an acre to spread out on, pull into the driveway at 545 Weatherly Rd and the first thing you notice isn't the house, it's the possibility. A detached two-car garage anchors the back of the property, and above it sits a finished 540 SQFT bonus room, added in 2023 and cooled and heated by its own dual mini-splits. Right now it's a media and game room, but picture it as a home gym, an art studio, a private guest retreat, a music room, or a work-from-home office with its own entrance. The full garage footprint is 28x30, and the lower level stays a true garage and workshop with plenty of room for anyone who likes to work on cars or trucks, so nothing here is a trade-off. Step inside the ranch floor plan and the layout does the work for you. The living room opens straight into a large kitchen built for real cooking and real gathering, with granite countertops, generous cabinet space, and a full appliance package, refrigerator included. A separate dining room sits just off the kitchen for the meals that call for a table, while a breakfast area handles everything in between. A gas log fireplace anchors the living room, and 9FT+ ceilings with mood lighting carry through both the living room and the primary suite, giving the whole front of the home a sense of scale. Off on its own private wing, the primary bedroom stretches out with room to spare and his-and-hers closets that mean nobody has to share a shelf. The en-suite bath backs it up with dual sinks, a walk-in shower, and a jetted tub for the end of a long day. Need a home office instead of a fourth bedroom? There's already one waiting, with glass French doors for privacy and light and a closet that lets it flex either way. The laundry room stands entirely on its own, complete with a utility sink. Out back, a screened-in porch looks over a level, beautifully manicured yard with plenty of room to run and play. A large driveway offers ample parking for family and guests alike. Every inch of this home has been well maintained and is genuinely move-in ready. Add in an easy Inman location close to Lyman Lake for fishing and boating and convenient to the greater Spartanburg and Greenville area, and this one is worth seeing in person.
Under contract
$529,000
545 Weatherly Rd, Inman, SC 29349
3beds
2,652sqft
Single Family Residence
Built in 2018
0.76 Acres Lot
$518,300 Zestimate®
$199/sqft
$-- HOA
What's special
Detached two-car garageRanch floor planBreakfast areaSeparate dining roomGenerous cabinet spaceGranite countertops
- 46 days
- 355
- 8
Likely to sell faster than
Zillow last checked:
Listing updated:
Listed by:
Lauren Ritchison 706-255-1962,
Compass Carolinas, LLC
Source: WUMLS,MLS#: 20304396 Originating MLS: Western Upstate Association of Realtors
Originating MLS: Western Upstate Association of RealtorsFacts & features
Interior
Bedrooms & bathrooms
- Bedrooms: 3
- Bathrooms: 3
- Full bathrooms: 2
- 1/2 bathrooms: 1
- Main level bathrooms: 2
- Main level bedrooms: 3
Rooms
- Room types: Breakfast Room/Nook, Bonus Room, Laundry, Office
Primary bedroom
- Level: Main
Bedroom 2
- Level: Main
Bedroom 3
- Level: Main
Primary bathroom
- Level: Main
Bathroom
- Level: Main
Breakfast room nook
- Level: Main
Dining room
- Level: Main
Half bath
- Level: Main
Kitchen
- Level: Main
Laundry
- Level: Main
Living room
- Level: Main
Office
- Level: Main
Heating
- Central, Electric
Cooling
- Central Air, Electric
Appliances
- Included: Dryer, Dishwasher, Microwave, Refrigerator, Smooth Cooktop, Washer
- Laundry: Washer Hookup, Electric Dryer Hookup, Sink
Features
- Bathtub, Dual Sinks, Fireplace, Granite Counters, High Ceilings, Jetted Tub, Bath in Primary Bedroom, Main Level Primary, Pull Down Attic Stairs, Solid Surface Counters, Separate Shower, Walk-In Closet(s), Breakfast Area
- Flooring: Carpet, Ceramic Tile, Wood
- Basement: None
- Has fireplace: Yes
Interior area
- Total structure area: 2,652
- Total interior livable area: 2,652 sqft
Property
Parking
- Total spaces: 4
- Parking features: Attached, Detached, Garage, Driveway, Garage Door Opener
- Attached garage spaces: 4
Features
- Levels: One
- Stories: 1
- Patio & porch: Front Porch, Patio, Porch, Screened
- Exterior features: Porch, Patio
Lot
- Size: 0.76 Acres
- Features: Level, Not In Subdivision, Outside City Limits
Details
- Parcel number: 14600001.17
Construction
Type & style
- Home type: SingleFamily
- Architectural style: Ranch
- Property subtype: Single Family Residence
Materials
- Stone, Vinyl Siding
- Foundation: Slab
Condition
- Year built: 2018
Utilities & green energy
- Sewer: Septic Tank
- Water: Public
- Utilities for property: Underground Utilities
Community & HOA
Community
- Security: Smoke Detector(s)
HOA
- Has HOA: No
Location
- Region: Inman
Financial & listing details
- Price per square foot: $199/sqft
- Tax assessed value: $369,100
- Annual tax amount: $2,793
- Date on market: 7/29/2026
- Cumulative days on market: 46 days
- Listing agreement: Exclusive Right To Sell
- Listing terms: USDA Loan
Estimated market value
$518,300
$492,000 - $544,000
$2,890/mo
Price history
| Date | Event | Price |
|---|---|---|
| 8/22/2026 | Contingent | $529,000$199/sqft |
Source:  Greater Greenville AOR #1599148 Report a problem Greater Greenville AOR #1599148 Report a problem | ||
| 7/29/2026 | Listed for sale | $529,000+108.3%$199/sqft |
Source:  WUMLS #20304396 Report a problem WUMLS #20304396 Report a problem | ||
| 12/27/2018 | Sold | $253,900$96/sqft |
Source: Public Record Report a problem | ||
Public tax history
| Year | Property taxes | Tax assessment |
|---|---|---|
| 2025 | -- | $14,411 |
| 2024 | $2,754 +1.4% | $14,411 |
| 2023 | $2,717 | $14,411 +41.9% |
| 2022 | -- | $10,156 |
| 2021 | -- | $10,156 |
| 2020 | -- | $10,156 |
| 2019 | -- | $10,156 +582.5% |
| 2018 | -- | $1,488 |
Find assessor info on the county website
Monthly payment
Est. payment
Payment breakdown
Explore the cost of this home by adjusting the details. Changes won't be saved.Climate risks
Neighborhood: 29349
Nearby schools
Schools provided by the listing agent
- Elementary: Holly Springs-Motlow
- Middle: Mabry Middle
- High: Chapman High
Source: WUMLS. This data may not be complete. We recommend contacting the local school district to confirm school assignments for this home.
Similar homes
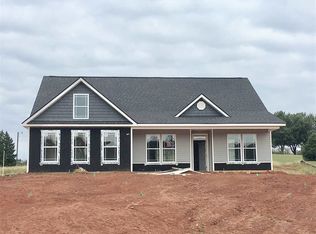
- $400,0003 bd2 ba2.1k sqft125 Apple Grove Dr, Inman, SC 29349For Sale
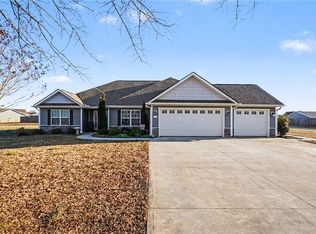 MLS ID #20297225, Julia Marquez Lezcano, Keller Williams Greenville Upstate. WUMLS
 - from $488,3004 bd3 ba2.2k sqftEnory Plan, Messer Farms, Inman, SC 29349New Construction
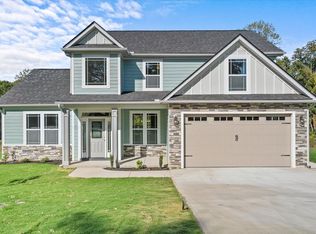 Enchanted Homes
 - from $488,3003 bd3 ba2.1k sqftArcadia Plan, Messer Farms, Inman, SC 29349New Construction
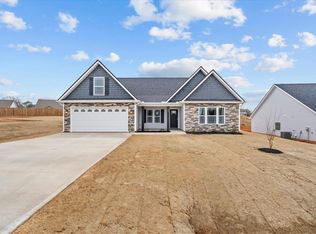 Enchanted Homes
 - $414,9003 bd2 ba2k sqft104 Josh Ct, Greer, SC 29651For Sale
 MLS ID #20304071, Lynnette Niskanen, EXP Realty LLC. WUMLS
