Welcome to this 1,514 sq. ft. residence featuring 4 bedrooms and 2 bathrooms, situated on a 6,000 sq. ft. lot in one of the area's most sought-after neighborhoods. Fresh interior paint and brand-new flooring create a clean, modern feel, making this home truly move-in ready. The functional floor plan offers comfortable living spaces for families, first-time buyers, or anyone looking for extra room to grow. The refrigerator is included, adding even more value and convenience for the new owner. Step outside to a spacious backyard that serves as a blank canvas for your own personal creation. Whether you envision a beautiful garden, outdoor kitchen, play area, pool, or relaxing retreat, this yard is ready to become your dream outdoor space. This home also offers the added benefit of No Mello-Roos taxes, helping keep ownership more affordable. Combining modern updates, a desirable location, and endless outdoor potential, this is an opportunity you won't want to miss!
Closed
$415,000
545 Westfield Pl, Patterson, CA 95363
4beds
1,514sqft
Single Family Residence
Built in 1989
6,002 Square Feet Lot
$415,300 Zestimate®
$274/sqft
$2,671 Estimated rent
Home value
$415,300
$382,000 - $453,000
$2,671/mo
Zestimate® history
Owner options
List your home for rent
$2,671/mo
Rent Zestimate®
Find your next renter with Zillow Rental Manager. Plus, with online applications, you can quickly screen prospective tenants – for free.
$2,671/mo
Rent Zestimate®
Refinance and save
$2,769/mo
Est. payment
Refinancing to a lower rate could help reduce your monthly payments and save thousands over the life of the loan.
$2,769/mo
Est. payment
Explore your selling options
Work with a Zillow partner agent
Leverage their expertise and Zillow's premium Showcase listings to get your home seen by more buyers.
Get startedList with your own agent
Get your home in front of millions of buyers by listing it on Zillow.
Learn how to do itSell it yourself
Take full control of how buyers see your home on Zillow by listing For Sale by Owner (FSBO).
List your homeWhat's special
Spacious backyardModern updatesBrand-new flooringFresh interior paintFunctional floor plan
Zillow last checked:
Listing updated:
Listed by:
Rhonda Wheeland DRE #01160806 209-402-6634,
Realty World -RW Properties,
Duane Scheuber DRE #01048954 209-892-7370,
Realty World -RW Properties
Bought with:
Gabriela Fletes, DRE #02161634
Realty One Group Elite
Source: MetroList Services of CA,MLS#: 226098851Originating MLS: MetroList Services, Inc.
Facts & features
Interior
Bedrooms & bathrooms
- Bedrooms: 4
- Bathrooms: 2
- Full bathrooms: 2
Primary bedroom
- Features: Walk-In Closet
Primary bathroom
- Features: Shower Stall(s), Window
Dining room
- Features: Space in Kitchen, Formal Area
Kitchen
- Features: Tile Counters
Heating
- Central, Fireplace(s)
Cooling
- Ceiling Fan(s), Central Air
Appliances
- Included: Built-In Electric Range, Free-Standing Refrigerator, Gas Water Heater, Range Hood, Dishwasher
- Laundry: In Garage
Features
- Flooring: Laminate, Tile
- Number of fireplaces: 1
- Fireplace features: Living Room, Wood Burning
Interior area
- Total structure area: 0
- Total interior livable area: 1,514 sqft
Property
Parking
- Total spaces: 2
- Parking features: Attached, Garage Door Opener, Driveway
- Attached garage spaces: 2
- Has uncovered spaces: Yes
Features
- Fencing: Wood
Lot
- Size: 6,002 Square Feet
- Dimensions: 6002
- Features: Cul-De-Sac
Details
- Parcel number: 048055049000
- Zoning: Res
- Special conditions: Standard
Construction
Type & style
- Home type: SingleFamily
- Architectural style: Ranch
- Property subtype: Single Family Residence
Materials
- Stucco, Frame
- Foundation: Slab
- Roof: Composition
Condition
- Year built: 1989
Details
- Builder name: K & B
Utilities & green energy
- Electric: Other
- Sewer: Public Sewer
- Water: Public, Meter on Site
- Utilities for property: Electric, Sewer In & Connected, Natural Gas Connected
Community & HOA
Community
- Subdivision: California Palms
Location
- Region: Patterson
Financial & listing details
- Price per square foot: $274/sqft
- Tax assessed value: $329,963
- Price range: $415K - $415K
- Date on market: 8/6/2026
Price history
| Date | Event | Price |
|---|---|---|
| 9/17/2026 | Sold | $415,000-3.5%$274/sqft |
Source: MetroList Services of CA #226098851 Report a problem | ||
| 8/19/2026 | Pending sale | $429,950$284/sqft |
Source: MetroList Services of CA #226098851 Report a problem | ||
| 8/6/2026 | Listed for sale | $429,950+48.3%$284/sqft |
Source: MetroList Services of CA #226098851 Report a problem | ||
| 5/17/2019 | Sold | $290,000+16.5%$192/sqft |
Source: Public Record Report a problem | ||
| 1/11/2017 | Listing removed | $249,000$164/sqft |
Source: Realty World - Scheuber-Arendsee Properties #16066570 Report a problem | ||
| 10/12/2016 | Listed for sale | $249,000-28.9%$164/sqft |
Source: Realty World - Scheuber-Arendsee Properties #16066570 Report a problem | ||
| 1/7/2015 | Listing removed | $975$1/sqft |
Source: iHOUSEWeb Solutions, Inc Report a problem | ||
| 1/3/2015 | Listed for rent | $975$1/sqft |
Source: iHOUSEWeb Solutions, Inc Report a problem | ||
| 2/28/2006 | Sold | $350,000+51%$231/sqft |
Source: Public Record Report a problem | ||
| 11/20/2003 | Sold | $231,818+45.8%$153/sqft |
Source: MetroList Services of CA #30050325 Report a problem | ||
| 7/2/2001 | Sold | $159,000$105/sqft |
Source: Public Record Report a problem | ||
Public tax history
| Year | Property taxes | Tax assessment |
|---|---|---|
| 2026 | -- | $329,963 +2% |
| 2025 | $3,825 +0.3% | $323,494 +2% |
| 2024 | $3,814 +2.3% | $317,152 +2% |
| 2023 | $3,730 +5.4% | $310,935 +2% |
| 2022 | $3,540 +1.4% | $304,839 +2% |
| 2021 | $3,492 +0.5% | $298,863 +1% |
| 2020 | $3,473 -5% | $295,800 -4.7% |
| 2019 | $3,654 +14.3% | $310,500 +11.3% |
| 2018 | $3,198 +8% | $279,000 +8.1% |
| 2017 | $2,961 +14% | $258,000 +13.7% |
| 2016 | $2,598 +43.2% | $227,000 +8.6% |
| 2015 | $1,814 | $209,000 +34% |
| 2014 | $1,814 | $156,000 +37.4% |
| 2012 | -- | $113,500 |
| 2011 | -- | $113,500 |
| 2010 | -- | $113,500 -8.5% |
| 2009 | -- | $124,000 -30.7% |
| 2008 | -- | $179,000 -49.9% |
| 2007 | -- | $357,000 +47.9% |
| 2006 | -- | $241,372 +2% |
| 2005 | -- | $236,640 +2% |
| 2004 | $2,541 +42.5% | $232,000 +43.1% |
| 2003 | $1,782 | $162,180 +2% |
| 2002 | -- | $159,000 +21.4% |
| 2001 | $1,541 +12.6% | $131,000 +6.5% |
| 2000 | $1,368 | $123,000 |
Find assessor info on the county website
Neighborhood: 95363
Nearby homes
- $404,3003 bd2 ba1.3k sqft541 Westfield Pl, Patterson, CA 95363Off Market
- $485,0004 bd3 ba1.8k sqft549 Westfield Pl, Patterson, CA 95363Sold
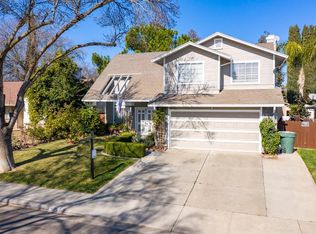
- $387,4003 bd2 ba1.1k sqft546 Messer Pl, Patterson, CA 95363Off Market
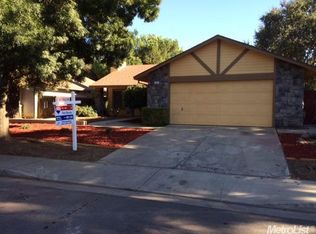
- $454,9004 bd3 ba1.8k sqft542 Messer Pl, Patterson, CA 95363Off Market
- $404,9003 bd2 ba1.3k sqft550 Messer Pl, Patterson, CA 95363Off Market
- $460,4004 bd3 ba1.8k sqft537 Westfield Pl, Patterson, CA 95363Off Market
- $452,8003 bd2 ba1.5k sqft553 Westfield Pl, Patterson, CA 95363Off Market
- $403,0003 bd2 ba1.3k sqft544 Westfield Pl, Patterson, CA 95363Sold
Nearby schools
GreatSchools rating
- 4/10Las Palmas Elementary SchoolGrades: K-6Distance: 0.8 mi
- 3/10Creekside Middle SchoolGrades: 7-8Distance: 1.5 mi
- 5/10Patterson High SchoolGrades: 9-12Distance: 1 mi
Get a cash offer in 3 minutes
Find out how much your home could sell for in as little as 3 minutes with a no-obligation cash offer.
Estimated market value
$415,300
Get a cash offer in 3 minutes
Find out how much your home could sell for in as little as 3 minutes with a no-obligation cash offer.
Estimated market value
$415,300
- California
- Stanislaus County
- Patterson
- 95363
- 545 Westfield Pl
