Located in the heart of San Antonio's treasured King William Historic District, 545 Wickes is a beautifully restored 1915 Craftsman cottage that blends classic charm with thoughtful, modern updates. Just steps from the Riverwalk, this home offers the perfect balance of history, culture, and urban convenience. From the curb, you'll notice its timeless lines, freshly painted exterior, and the gleam of a new standing seam metal roof. Inside, the warmth of the home welcomes you immediately - high ceilings, original architectural details, and a layout that feels both intimate and airy. The kitchen is a showstopper! A striking red SMEG Portofino gas range anchors the space, paired with a paneled Bosch dishwasher that blends seamlessly into custom cabinetry. Whether you're a home chef or a collector of beautiful spaces, this kitchen delivers. Both bedrooms are generously sized, and the two full baths have been updated with a respect for the home's period character. Behind the scenes, the work has already been done: a newer high-efficiency HVAC heat pump system, updated electrical and plumbing, and recent foundation leveling provide peace of mind. Out back, you'll find a one-car garage and a gated parking pad with a motorized entry-rare perks in a neighborhood where every square foot counts. 545 Wickes is a rare opportunity to own a piece of San Antonio history-updated for today, but with its soul perfectly intact. NOTE: Be sure to also explore 539 Wickes next door - a sister Craftsman home also available for sale. Together, they present a unique opportunity in one of the city's most storied neighborhoods. ALSO: This property has five years remaining on a transferable historical tax credit!
Sold
Price Unknown
545 Wickes, San Antonio, TX 78210
2beds
1,077sqft
Single Family Residence
Built in 1915
5,227 Square Feet Lot
$495,000 Zestimate®
$--/sqft
$2,024 Estimated rent
Home value
$495,000
$460,000 - $530,000
$2,024/mo
Zestimate® history
Owner options
List your home for rent
$2,024/mo
Rent Zestimate®
Find your next renter with Zillow Rental Manager. Plus, with online applications, you can quickly screen prospective tenants – for free.
$2,024/mo
Rent Zestimate®
Refinance and save
Refinancing to a lower rate could help reduce your monthly payments and save thousands over the life of the loan.
Explore your selling options
Work with a Zillow partner agent
Leverage their expertise and Zillow's premium Showcase listings to get your home seen by more buyers.
Get startedList with your own agent
Get your home in front of millions of buyers by listing it on Zillow.
Learn how to do itSell it yourself
Take full control of how buyers see your home on Zillow by listing For Sale by Owner (FSBO).
List your homeWhat's special
Timeless linesOne-car garageFreshly painted exteriorHigh ceilingsOriginal architectural detailsCustom cabinetryGated parking pad
Zillow last checked:
Listing updated:
Listed by:
Patrick Bean TREC #813432 (210) 328-2123,
eXp Realty
Source: LERA MLS,MLS#: 1915855
Facts & features
Interior
Bedrooms & bathrooms
- Bedrooms: 2
- Bathrooms: 2
- Full bathrooms: 2
Primary bedroom
- Features: Ceiling Fan(s), Full Bath
- Area: 150
- Dimensions: 15 x 10
Bedroom 2
- Area: 168
- Dimensions: 14 x 12
Primary bathroom
- Features: Shower Only
- Area: 91
- Dimensions: 13 x 7
Dining room
- Area: 182
- Dimensions: 14 x 13
Kitchen
- Area: 168
- Dimensions: 14 x 12
Living room
- Area: 182
- Dimensions: 14 x 13
Heating
- Central, Heat Pump, Natural Gas
Cooling
- Central Air, Heat Pump
Appliances
- Included: Washer, Dryer, Range, Gas Cooktop, Refrigerator, Disposal, Dishwasher, Plumbed For Ice Maker, Gas Water Heater
- Laundry: Main Level
Features
- One Living Area, Separate Dining Room, 1st Floor Lvl/No Steps, High Ceilings, All Bedrooms Downstairs, Master Downstairs, Ceiling Fan(s), Chandelier
- Flooring: Wood
- Windows: Window Coverings
- Number of fireplaces: 1
- Fireplace features: One
Interior area
- Total interior livable area: 1,077 sqft
Property
Parking
- Total spaces: 1
- Parking features: One Car Garage, Pad Only (Off Street)
- Garage spaces: 1
Features
- Levels: One
- Stories: 1
- Patio & porch: Covered
- Exterior features: Gas Grill, Rain Gutters
- Pool features: None
- Fencing: Wrought Iron
Lot
- Size: 5,227 Square Feet
- Residential vegetation: Mature Trees
Details
- Additional structures: Shed(s)
- Parcel number: 029160050220
Construction
Type & style
- Home type: SingleFamily
- Architectural style: Craftsman
- Property subtype: Single Family Residence
Materials
- Wood Siding
- Roof: Metal
Condition
- Pre-Owned
- New construction: No
- Year built: 1915
Details
- Builder name: Unknown-Historic
Utilities & green energy
- Electric: CPS
- Gas: CPS
- Sewer: SAWS
- Water: SAWS, Water System
- Utilities for property: City Garbage service
Community & HOA
Community
- Features: Other, Historic District
- Security: Smoke Detector(s), Carbon Monoxide Detector(s)
- Subdivision: King William
Location
- Region: San Antonio
Financial & listing details
- Tax assessed value: $365,000
- Annual tax amount: $8,907
- Date on market: 10/16/2025
- Cumulative days on market: 101 days
- Listing terms: Conventional,FHA,VA Loan,TX Vet,Cash
Price history
| Date | Event | Price |
|---|---|---|
| 12/16/2025 | Sold | -- |
Source:  LERA MLS #1915855 Report a problem LERA MLS #1915855 Report a problem | ||
| 11/26/2025 | Pending sale | $525,000$487/sqft |
Source: LERA MLS #1915855 Report a problem | ||
| 11/21/2025 | Contingent | $525,000$487/sqft |
Source: LERA MLS #1915855 Report a problem | ||
| 10/16/2025 | Listed for sale | $525,000-0.8%$487/sqft |
Source: LERA MLS #1915855 Report a problem | ||
| 9/24/2025 | Listing removed | $529,000$491/sqft |
Source: LERA MLS #1893490 Report a problem | ||
| 8/18/2025 | Listed for sale | $529,000-3.6%$491/sqft |
Source: LERA MLS #1893490 Report a problem | ||
| 5/6/2025 | Listing removed | $549,000$510/sqft |
Source: LERA MLS #1858275 Report a problem | ||
| 4/14/2025 | Listed for sale | $549,000-4.5%$510/sqft |
Source: LERA MLS #1858275 Report a problem | ||
| 4/12/2025 | Listing removed | -- |
Source: Owner Report a problem | ||
| 4/1/2025 | Listed for sale | $575,000$534/sqft |
Source: Owner Report a problem | ||
| 3/13/2024 | Listing removed | -- |
Source: Zillow Rentals Report a problem | ||
| 3/11/2024 | Price change | $2,600-10.3%$2/sqft |
Source: Zillow Rentals Report a problem | ||
| 11/26/2022 | Listed for rent | $2,900+11.5%$3/sqft |
Source: Zillow Rental Manager Report a problem | ||
| 10/8/2022 | Listing removed | -- |
Source: Zillow Rental Manager Report a problem | ||
| 9/28/2022 | Listed for rent | $2,600$2/sqft |
Source: Zillow Rental Manager Report a problem | ||
| 9/18/2018 | Sold | -- |
Source: Agent Provided Report a problem | ||
Public tax history
| Year | Property taxes | Tax assessment |
|---|---|---|
| 2025 | $4,705 +3.1% | $358,705 +10% |
| 2024 | $4,562 +7.8% | $326,095 +10% |
| 2023 | $4,231 -15.4% | $296,450 +10% |
| 2022 | $5,004 +55.1% | $269,500 +10% |
| 2021 | $3,226 | $245,000 +6.5% |
| 2020 | $3,226 -43.1% | $230,000 +15% |
| 2019 | $5,669 | $200,000 -3.3% |
| 2018 | $5,669 +741.6% | $206,731 +10% |
| 2017 | $674 +8% | $187,937 +10% |
| 2016 | $623 +8.3% | $170,852 +10% |
| 2015 | $575 | $155,320 +10% |
| 2014 | $575 | $141,200 +8.4% |
| 2013 | -- | $130,273 +10% |
| 2012 | -- | $118,430 +4.9% |
| 2011 | -- | $112,850 +3% |
| 2010 | -- | $109,515 +10% |
| 2009 | -- | $99,559 +10% |
| 2008 | -- | $90,508 -25.5% |
| 2007 | -- | $121,500 +57.6% |
| 2006 | -- | $77,110 +13.4% |
| 2005 | -- | $68,000 |
| 2004 | -- | -- |
| 2003 | -- | -- |
| 2002 | -- | -- |
| 2001 | -- | -- |
| 2000 | -- | -- |
Find assessor info on the county website
Neighborhood: King William
Nearby homes
- $--1 bd1 ba-- sqft545 Wickes St #ID1254727P, San Antonio, TX 78210Off Market
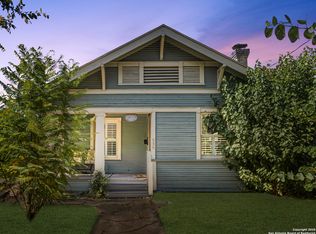
- $--2 bd2 ba1.1k sqft539 Wickes St, San Antonio, TX 78210Sold
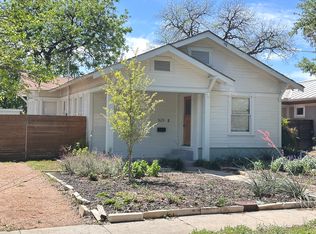
- $473,1003 bd2 ba1.3k sqft523 Wickes St, San Antonio, TX 78210Off Market
- $624,1005 bd3 ba2k sqft842 E Guenther St, San Antonio, TX 78210Off Market

- $374,5002 bd1 ba1k sqft842 E Guenther St APT 1, San Antonio, TX 78210Off Market
- $373,8002 bd1 ba1k sqft842 E Guenther St APT 2, San Antonio, TX 78210Off Market
- $250,5001 bd1 ba936 sqft840 E Guenther St, San Antonio, TX 78210Off Market
- $494,0002 bd1 ba1.4k sqft521 Wickes St, San Antonio, TX 78210Off Market
Nearby schools
GreatSchools rating
- 5/10Bonham AcademyGrades: PK-8Distance: 0.6 mi
- 4/10Brackenridge High SchoolGrades: 9-12Distance: 0.1 mi
Schools provided by the listing agent
- Elementary: Bonham
- Middle: Harris
- High: Brackenridge
- District: San Antonio I.S.D.
Source: LERA MLS. This data may not be complete. We recommend contacting the local school district to confirm school assignments for this home.
Get a cash offer in 3 minutes
Find out how much your home could sell for in as little as 3 minutes with a no-obligation cash offer.
Estimated market value
$495,000
Get a cash offer in 3 minutes
Find out how much your home could sell for in as little as 3 minutes with a no-obligation cash offer.
Estimated market value
$495,000
Nearby cities
Nearby neighborhoods
Nearby zip codes
Other San Antonio Topics
