Skip main navigation
Sold for $410,000
  • $410,000

    545 Willow Bend Dr, Glen Burnie, MD 21060

    3beds
    1,920sqft
    Townhouse
    Built in 2018
    992 Square Feet Lot
    $423,100 Zestimate®
    $214/sqft
    $2,920 Estimated rent

    Home value

    $423,100

    $402,000 - $444,000

    $2,920/mo

    Zestimate® history
    Loading
    Loading...

    Owner options

    List your home for rent

    $2,920/mo

    Rent Zestimate®

    Find your next renter with Zillow Rental Manager. Plus, with online applications, you can quickly screen prospective tenants – for free.

    Learn more

    $2,920/mo

    Rent Zestimate®

    Refinance and save

    $2,644/mo

    Est. payment

    Refinancing to a lower rate could help reduce your monthly payments and save thousands over the life of the loan.

    See today's rates

    $2,644/mo

    Est. payment

    Explore your selling options

    Work with a Zillow partner agent

    Leverage their expertise and Zillow's premium Showcase listings to get your home seen by more buyers.

    Get started

    List with your own agent

    Get your home in front of millions of buyers by listing it on Zillow.

    Learn how to do it

    Sell it yourself

    Take full control of how buyers see your home on Zillow by listing For Sale by Owner (FSBO).

    List your home

    What's special

    Large kitchen islandDeep brown kitchen cabinetsDining roomTennis courtsRecessed lightingPristine hardwood floorsUpper-level laundry facility
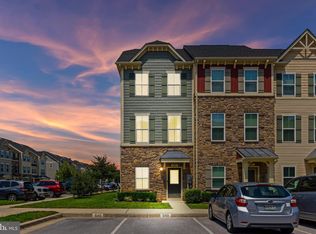
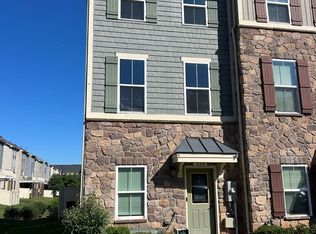
    BACK TO ACTIVE. BUYER COULD NOT PERFORM-FINANCING! TOUR TODAY AND MAKE YOUR OFFER! Meticulously kept and super clean townhome in Creekside Village! Great opportunity to own a spacious, sun-lit, bright, airy, 3-bedroom, 3 full bath home! This beauty has a bonus bedroom/office on the entry level. A “good to be home” feeling with a sense of community and family is what you will find here. This open-floor plan property offers 9-foot ceilings, pristine hardwood floors, carpeted flooring, full size separate living room and dining room, central A/C, ON DEMAND hot water heater, granite counter tops, deep brown kitchen cabinets, large kitchen island, stainless steel appliances, entry level bedroom, spacious finished basement, recessed lighting, upper-level laundry facility with large capacity front load washer and dryer, and primary bedroom luxury shower. Enjoy entertaining on the maintenance-free composite deck. Fall in love with the community amenities - including pools, basketball and tennis courts, tot-lot, fitness center, dog parks, and walking trails, (low HOA fee). Set the stage for a show-stopping Anne Arundel County lifestyle! The superb market location brims steps away from shopping, dining, and doing! Curious about what makes Anne Arundel County so wonderful? Live like a local and find out for yourself. Amazingly priced. Property being sold AS-IS. Convenient to 695, 295, and 95. NO ASSIGNMENTS! NO WHOLESALERS! Schedule your tour today!

    Zillow last checked:

    Listing updated:

    Listed by:

    Pamela Dotson 443-845-8552,

    Norstar Realty LLC

    Bought with:

    Kalid Johnson, 586593

    Realty Executives Premier

    Source: Bright MLS,MLS#: MDAA2072714MLS Logo

    Facts & features

    Interior

    Bedrooms & bathrooms
    • Bedrooms: 3
    • Bathrooms: 3
    • Full bathrooms: 3
    • Main level bathrooms: 1
    • Main level bedrooms: 1
    Basement
    • Area: 0
    Heating
    • Heat Pump, Natural Gas
    Cooling
    • Central Air, Natural Gas
    Appliances
    • Included: Microwave, Dishwasher, Refrigerator, Stainless Steel Appliance(s), Cooktop, Tankless Water Heater, Dryer, Gas Water Heater
    • Laundry: Upper Level, Dryer In Unit, Washer In Unit
    Features
    • Breakfast Area, Ceiling Fan(s), Entry Level Bedroom, Open Floorplan, Kitchen Island, Recessed Lighting
    • Flooring: Carpet, Wood
    • Basement: Finished
    • Has fireplace: No
    Interior area
    • Total structure area: 1,920
    • Total interior livable area: 1,920 sqft
    • Finished area above ground: 1,920
    • Finished area below ground: 0

    Property

    Parking
    • Parking features: Assigned, Parking Lot
    • Details: Assigned Parking
    Accessibility
    • Accessibility features: None
    Features
    • Levels: Three
    • Stories: 3
    • Pool features: Community
    Lot
    • Size: 992 Square Feet
    Details
    • Additional structures: Above Grade, Below Grade
    • Parcel number: 020324690244310
    • Zoning: R10
    • Special conditions: Standard

    Construction

    Type & style
    • Home type: Townhouse
    • Architectural style: Contemporary,Traditional
    • Property subtype: Townhouse
    Materials
    • Stone, Vinyl Siding
    • Foundation: Concrete Perimeter
    Condition
    • Excellent
    • New construction: No
    • Year built: 2018

    Utilities & green energy

    • Sewer: Public Sewer
    • Water: Public

    Community & HOA

    Community
    • Features: Pool
    • Subdivision: Creekside Village At Tanyard Springs
    HOA
    • Has HOA: Yes
    • Amenities included: Clubhouse, Dog Park, Fitness Center, Pool, Tot Lots/Playground
    • HOA fee: $99 monthly
    • HOA name: ASSOCIA COMMUNITY MANAGEMENT CORPORATION
    Location
    • Region: Glen Burnie

    Financial & listing details

    • Price per square foot: $214/sqft
    • Tax assessed value: $319,067
    • Annual tax amount: $3,864
    • Date on market: 11/4/2023
    • Listing agreement: Exclusive Right To Sell
    • Listing terms: Cash,FHA,Conventional,VA Loan
    • Ownership: Fee Simple

    Price history

    DateEventPrice
    1/10/2024Sold$410,000+2.5%$214/sqft
    Source: Bright MLS #MDAA2072714 Report a problem
    12/22/2023Contingent$399,900$208/sqft
    Source: Bright MLS #MDAA2072714 Report a problem
    12/13/2023Listed for sale$399,900-2.5%$208/sqft
    Source: Bright MLS #MDAA2072714 Report a problem
    11/28/2023Contingent$410,000+2.8%$214/sqft
    Source: Bright MLS #MDAA2072714 Report a problem
    11/11/2023Price change$399,000-0.3%$208/sqft
    Source: Bright MLS #MDAA2072714 Report a problem
    11/4/2023Listed for sale$400,000+33.6%$208/sqft
    Source: Bright MLS #MDAA2072714 Report a problem
    8/3/2018Sold$299,493$156/sqft
    Source: Public Record Report a problem

    Public tax history

    YearProperty taxesTax assessment
    2025$4,259 +14.4%$361,200 +6.2%
    2024$3,724 +6.9%$340,133 +6.6%
    2023$3,484 +11.9%$319,067 +7.1%
    2022$3,114 +0.7%$298,000 +0.7%
    2021$3,091 +0.6%$295,833 +0.7%
    2020$3,072 +0.6%$293,667 +0.7%
    2019$3,052 +893.4%$291,500 +862%
    2018$307 +10%$30,300 +10.6%
    2017$279 $27,400 +11.8%
    2016-- $24,500
    Find assessor info on the county website

    Neighborhood: 21060

    Nearby schools

    GreatSchools rating
    Schools provided by the listing agent
    • District: Anne Arundel County Public Schools

    Source: Bright MLS. This data may not be complete. We recommend contacting the local school district to confirm school assignments for this home.

    Get a cash offer in 3 minutes
    Find out how much your home could sell for in as little as 3 minutes with a no-obligation cash offer.
    Estimated market value
    $423,100
    Get a cash offer in 3 minutes
    Find out how much your home could sell for in as little as 3 minutes with a no-obligation cash offer.
    Estimated market value
    $423,100