Skip main navigation
Closed
  • $1,208,900

    545 Windsor Pkwy, Atlanta, GA 30342

    2beds
    1,490sqft
    Single Family Residence, Residential
    Built in 1960
    0.59 Acres Lot
    $1,208,900 Zestimate®
    $811/sqft
    $3,038 Estimated rent

    Home value

    $1,208,900

    $955,000 - $1.56M

    $3,038/mo

    Zestimate® history
    Loading
    Loading...

    Owner options

    List your home for rent

    $3,038/mo

    Rent Zestimate®

    Find your next renter with Zillow Rental Manager. Plus, with online applications, you can quickly screen prospective tenants – for free.

    Learn more

    $3,038/mo

    Rent Zestimate®

    Refinance and save

    $5,977/mo

    Est. payment

    Refinancing to a lower rate could help reduce your monthly payments and save thousands over the life of the loan.

    See today's rates

    $5,977/mo

    Est. payment

    Explore your selling options

    Work with a Zillow partner agent

    Leverage their expertise and Zillow's premium Showcase listings to get your home seen by more buyers.

    Get started

    List with your own agent

    Get your home in front of millions of buyers by listing it on Zillow.

    Learn how to do it

    Sell it yourself

    Take full control of how buyers see your home on Zillow by listing For Sale by Owner (FSBO).

    List your home

    What's special

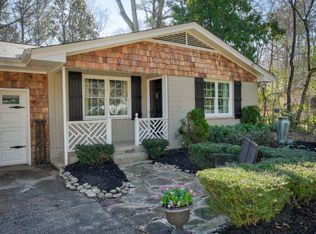
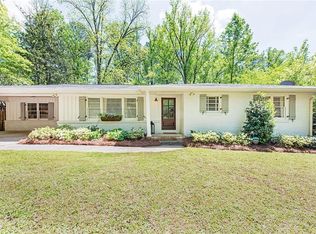
    HIGHEST & BEST by 12:00pm Monday. OH cancelled 6/11/2023. Beautifully updated 2 bed/2 bath ranch with flat, fenced backyard! Interior features we love include dark hardwood flooring, custom built-ins, new light fixtures, and an expansive wall of picture windows in the living room. The eat-in kitchen hosts classic black granite countertops, matching SS appliances, pantry & breakfast bar. At the back of the home, natural wooden french doors open to your primary bedroom suite. The bedroom has enough room for a seating area AND has dedicated access to the backyard. You'll love the gorgeous primary en-suite bathroom with double vanity, double shower heads, and a walk-in closet. Sizable secondary bedroom can work as an office, nursery, guest suite, Peloton nook - or any combination of these! For added convenience, the attached 2-car garage enters the home through the dedicated laundry room/mud room. Just imagine entertaining on your expansive back deck or relaxing near the fire pit. The sellers added built-in seating for a crowd, plus water mitigation in the form of french drains and underground rain cistern. Located in the charming neighborhood of Meadowbrook, on the border of Sandy Springs and Buckhead, this prime location is near Chastain Park, Shops/Restaurants, and 3 major malls including Phipps Plaza & Lenox Square. You will feel tucked away in your own green oasis, even though you're just minutes from some of the best Atlanta has to offer! 3D Tour available through the link.

    This property is off market, which means it's not currently listed for sale or rent on Zillow. This may be different from what's available on other websites or public sources.

    Zillow last checked:

    Listing updated:

    Listing Provided by:

    Rosanne Dorfman,

    Bolst, Inc. 404-200-2659,

    Lauren Estadt,

    Bolst, Inc.

    Bought with:

    Kate Wright, 342915

    Excalibur Homes, LLC.

    Source: FMLS GA,MLS#: 7228844MLS Logo

    Facts & features

    Interior

    Bedrooms & bathrooms
    • Bedrooms: 2
    • Bathrooms: 2
    • Full bathrooms: 2
    • Main level bathrooms: 2
    • Main level bedrooms: 2
    Primary bedroom
    • Features: Master on Main, Oversized Master, Sitting Room
    • Level: Master on Main, Oversized Master, Sitting Room
    Bedroom
    • Features: Master on Main, Oversized Master, Sitting Room
    Primary bathroom
    • Features: Double Vanity, Shower Only
    Dining room
    • Features: Open Concept
    Kitchen
    • Features: Breakfast Bar, Cabinets Stain, Stone Counters, View to Family Room
    Heating
    • Forced Air, Natural Gas
    Cooling
    • Central Air
    Appliances
    • Included: Dishwasher, Disposal, Gas Range, Microwave, Refrigerator
    • Laundry: Laundry Room, Mud Room
    Features
    • Bookcases, Crown Molding, Walk-In Closet(s)
    • Flooring: Hardwood, Stone
    • Windows: None
    • Basement: Crawl Space
    • Attic: Pull Down Stairs
    • Has fireplace: No
    • Fireplace features: None
    • Common walls with other units/homes: No Common Walls
    Interior area
    • Total structure area: 1,490
    • Total interior livable area: 1,490 sqft
    • Finished area above ground: 1,490
    • Finished area below ground: 0

    Property

    Parking
    • Total spaces: 2
    • Parking features: Driveway, Garage, Garage Door Opener, Garage Faces Front, Parking Pad
    • Garage spaces: 2
    • Has uncovered spaces: Yes
    Accessibility
    • Accessibility features: None
    Features
    • Levels: One
    • Stories: 1
    • Patio & porch: Deck, Patio, Rear Porch
    • Exterior features: Courtyard, Permeable Paving
    • Pool features: None
    • Spa features: None
    • Fencing: Back Yard,Chain Link,Fenced,Wood
    • Has view: Yes
    • View description: City
    • Waterfront features: None
    • Body of water: None
    Lot
    • Size: 0.59 Acres
    • Dimensions: 112x254x94x234
    • Features: Back Yard, Front Yard, Landscaped, Level, Private
    Details
    • Additional structures: None
    • Parcel number: 17 006600030127
    • Other equipment: None
    • Horse amenities: None

    Construction

    Type & style
    • Home type: SingleFamily
    • Architectural style: Bungalow
    • Property subtype: Single Family Residence, Residential
    Materials
    • Brick 3 Sides, Shingle Siding
    • Foundation: Brick/Mortar
    • Roof: Composition
    Condition
    • Resale
    • New construction: No
    • Year built: 1960

    Utilities & green energy

    • Electric: Other
    • Sewer: Public Sewer
    • Water: Public
    • Utilities for property: Cable Available, Electricity Available, Natural Gas Available, Phone Available, Sewer Available, Water Available
    Green energy
    • Energy efficient items: Thermostat
    • Energy generation: None
    • Water conservation: Low-Flow Fixtures

    Community & neighborhood

    Security
    • Security features: Secured Garage/Parking, Security System Owned, Smoke Detector(s)
    Community
    • Community features: Near Schools, Near Shopping, Near Trails/Greenway, Park, Restaurant, Sidewalks, Street Lights
    Location
    • Region: Atlanta
    • Subdivision: High Point

    HOA & financial

    HOA
    • Has HOA: No

    Other

    Other facts
    • Ownership: Fee Simple
    • Road surface type: Paved

    Price history

    DateEventPrice
    6/27/2023Sold$620,000+3.5%$416/sqft
    Source: FMLS GA #7228844 Report a problem
    6/27/2023Pending sale$599,000$402/sqft
    Source: GAMLS #10168433 Report a problem
    6/8/2023Listed for sale$599,000$402/sqft
    Source: GAMLS #10168433 Report a problem
    12/1/2022Listing removed$599,000$402/sqft
    Source: FMLS GA #7111754 Report a problem
    10/13/2022Price change$599,000-2.6%$402/sqft
    Source: GAMLS #10090048 Report a problem
    9/9/2022Listed for sale$615,000$413/sqft
    Source: FMLS GA #7111754 Report a problem

    Public tax history

    Tax history is unavailable.

    Neighborhood: High Point

    Nearby schools

    GreatSchools rating
    Schools provided by the listing agent
    • Elementary: High Point
    • Middle: Ridgeview Charter
    • High: Riverwood International Charter

    Source: FMLS GA. This data may not be complete. We recommend contacting the local school district to confirm school assignments for this home.

    Get a cash offer in 3 minutes
    Find out how much your home could sell for in as little as 3 minutes with a no-obligation cash offer.
    Estimated market value
    $1,208,900
    Get a cash offer in 3 minutes
    Find out how much your home could sell for in as little as 3 minutes with a no-obligation cash offer.
    Estimated market value
    $1,208,900