Skip main navigation
Off market
  • Tax assessed value
    C$1,500,300

    545 Young Ave, Halifax, NS B3H 2V4

    6beds
    8,988sqft
    SingleFamily
    Built in 1898
    9,883 Square Feet Lot
    $-- Zestimate®
    C$167/sqft
    C$5,087 Estimated rent

    Home value

    Not available

    Estimated sales range

    Not available

    Not available

    Loading
    Loading...

    Owner options

    List your home for rent

    C$5,087/mo

    Rent Zestimate®

    Find your next renter with Zillow Rental Manager. Plus, with online applications, you can quickly screen prospective tenants – for free.

    Learn more

    C$5,087/mo

    Rent Zestimate®

    Refinance and save

    C$6,343/mo

    Est. payment

    Refinancing to a lower rate could help reduce your monthly payments and save thousands over the life of the loan.

    See today's rates

    C$6,343/mo

    Est. payment

    Explore your selling options

    Work with a Zillow partner agent

    Leverage their expertise and Zillow's premium Showcase listings to get your home seen by more buyers.

    Get started

    List with your own agent

    Get your home in front of millions of buyers by listing it on Zillow.

    Learn how to do it

    Sell it yourself

    Take full control of how buyers see your home on Zillow by listing For Sale by Owner (FSBO).

    List your home

    What's special

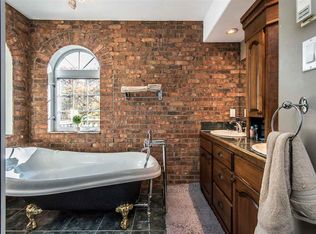
    Where History and Elegance Meet: A South-End Halifax Icon. Nestled on one of Halifax's most coveted streets, this landmark estate is a rare offering of presence, pedigree, and timeless design. Set along iconic Young Avenue, which stretches gracefully to the gates of Point Pleasant Park, the home is as steeped in history as it is in elegance. Originally constructed in 1898 and thoughtfully renovated, the residence blends the enduring grace of the Victorian era with modern comfort and function. Once the home of Captain William Squares deCarteret of the famed Cable Ship Minia, its story is woven into the fabric of Halifax's rich heritage. Inside, a grand central hall sets a sophisticated tone, original leaded glass windows, rich hardwoods, and finely crafted millwork are a quiet homage to another era. The main floor offers a collection of elegant and welcoming spaces: a formal living room with a marble fireplace, a generous dining room with a second, a classic office with its own fireplace, and a cozy family/playroom tucked away for casual living. The kitchen is both hardworking and refined, complete with a butler's pantry-perfect for entertaining or daily life. Upstairs, six beautifully proportioned bedrooms, three full baths, and a wide sunlit hallway offer a sense of calm and scale. Two separate, self-contained suites, each with private entrances, provide exceptional flexibility for extended family, guests, or income-generating potential. Alternatively, this grand residence could be thoughtfully reimagined as a singular, stately family home-restoring it to its original purpose, with all the grace and grandeur it so effortlessly holds. Within walking distance to Halifax Grammar School, hospitals, the boutiques and restaurants of downtown, and the coastal trails of Point Pleasant Park, this is South-End living at its most polished and prestigious. Classic, curated, and truly irreplaceable welcome to the elegance of another era, reimagined for today.

    This property is off market, which means it's not currently listed for sale or rent on Zillow. This may be different from what's available on other websites or public sources.
    Zillow last checked:

    Source: Engel & Volkers,MLS®#: 202523054MLS Logo

    Facts & features

    Interior

    Bedrooms & bathrooms
    • Bedrooms: 6
    • Bathrooms: 4
    • Full bathrooms: 3
    • 1/2 bathrooms: 1
    Heating
    • Radiant, Baseboard
    Features
    • High Speed Internet
    • Flooring: Carpet, Hardwood
    • Basement: Yes
    • Has fireplace: Yes
    Interior area
    • Total structure area: 8,988
    • Total interior livable area: 8,988 sqft

    Property

    Parking
    • Parking features: No Garage, Circular Driveway, Paved
    • Has garage: Yes
    Features
    • Stories: 3
    Lot
    • Size: 9,883 Square Feet
    Details
    • Parcel number: 03642488

    Construction

    Type & style
    • Home type: SingleFamily
    Materials
    • Roof: Asphalt
    Condition
    • Year built: 1898

    Community & HOA

    Location
    • Region: Halifax

    Financial & listing details

    • Price per square foot: C$167/sqft
    • Tax assessed value: C$1,500,300
    • Date on market: 9/11/2025
    • Lease term: Contact For Details

    Price history

    DateEventPrice
    10/10/2025Listing removedC$2,499,999C$278/sqft
    Source: Engel & Volkers #202523054 Report a problem
    10/6/2025Price changeC$2,499,999-16.6%C$278/sqft
    Source: Engel & Volkers #202523054 Report a problem
    9/11/2025Listed for saleC$2,999,000+149.9%C$334/sqft
    Source: Engel & Volkers #202523054 Report a problem
    10/9/2012SoldC$1,200,000C$134/sqft
    Source: Public Record Report a problem

    Public tax history

    YearProperty taxesTax assessment
    2019-- C$1,500,300

    Neighborhood: B3H

    Nearby schools

    GreatSchools rating

    No schools nearby

    We couldn't find any schools near this home.

    Schools provided by the listing agent
    • Elementary: Inglis Street Elementary School
    • Middle: Gorsebrook Junior High School
    • High: Citadel High School

    Source: Engel & Volkers. This data may not be complete. We recommend contacting the local school district to confirm school assignments for this home.

